Ružinov House of Culture
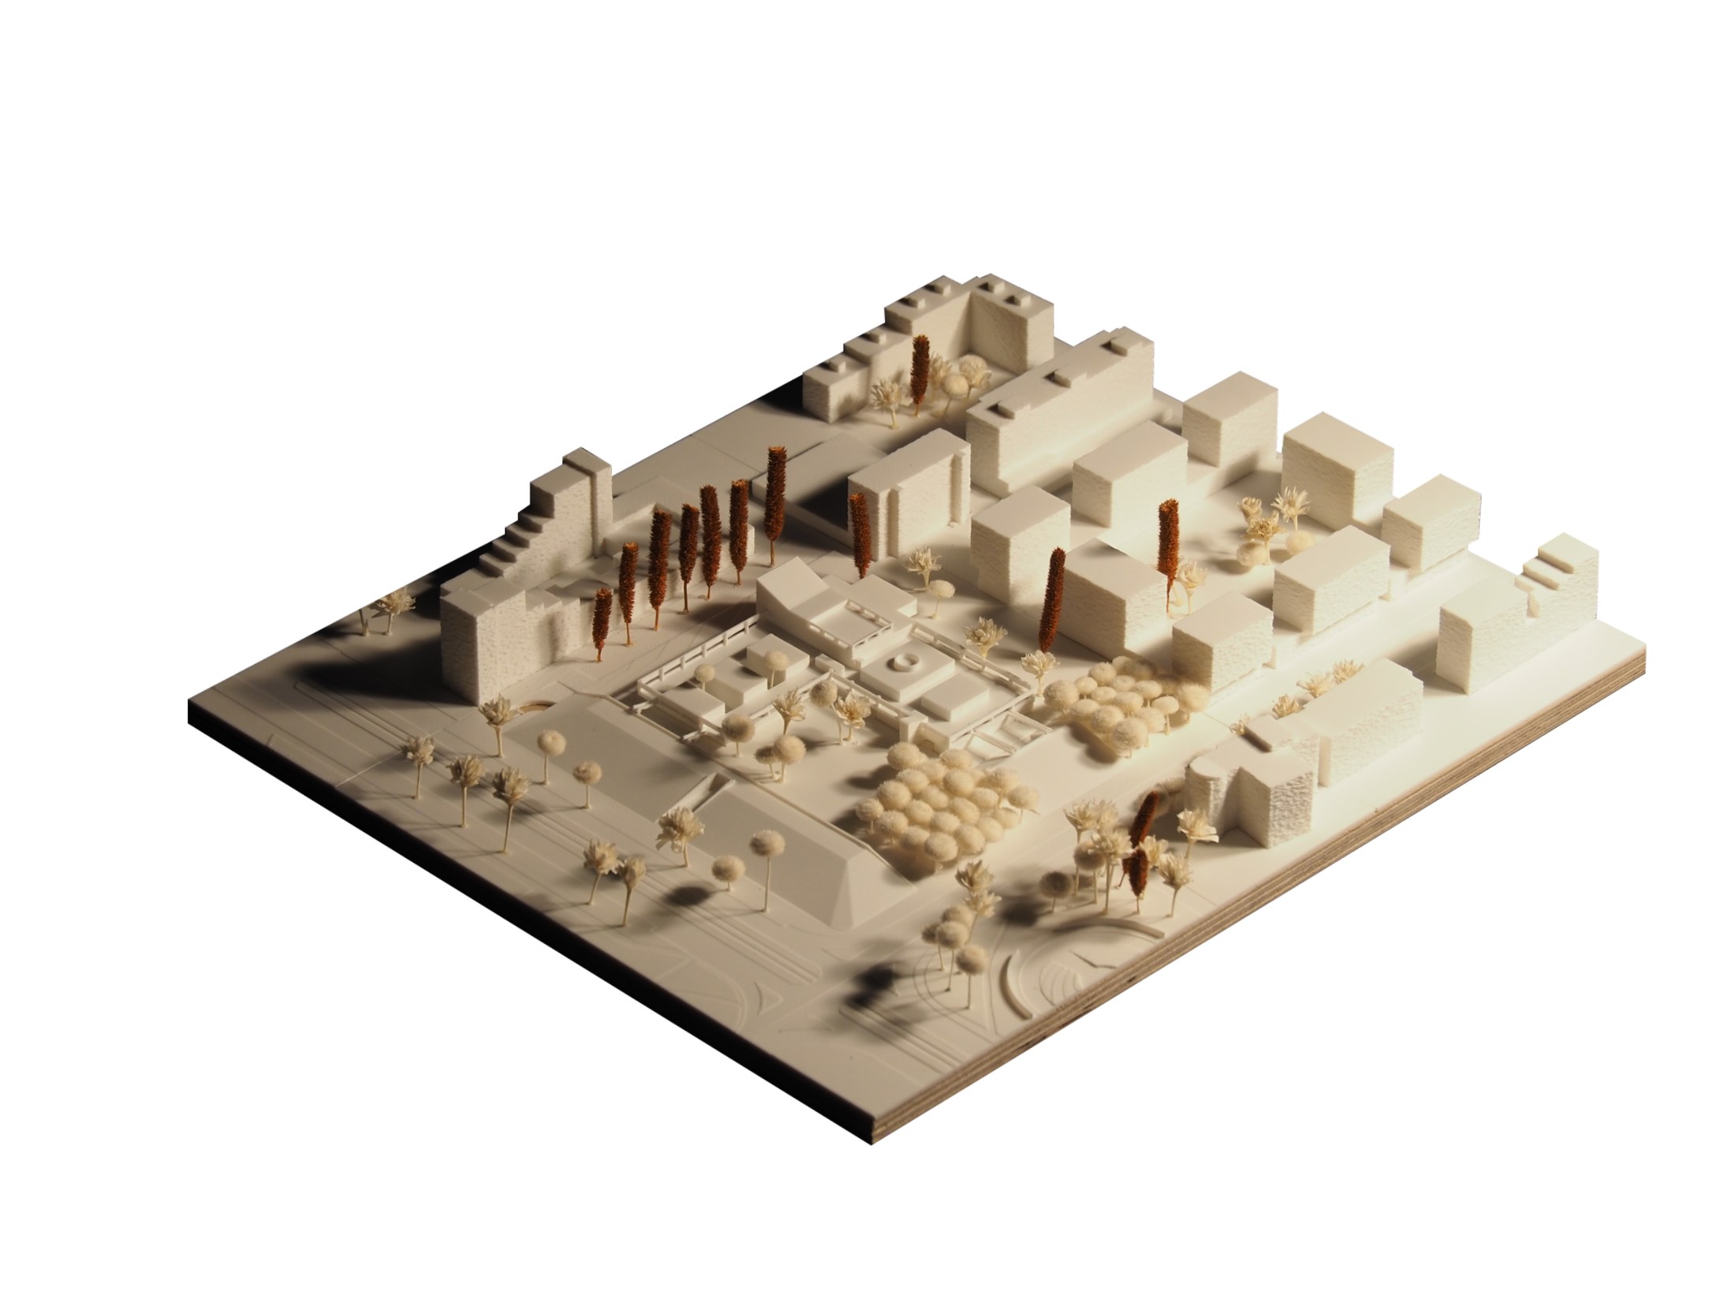
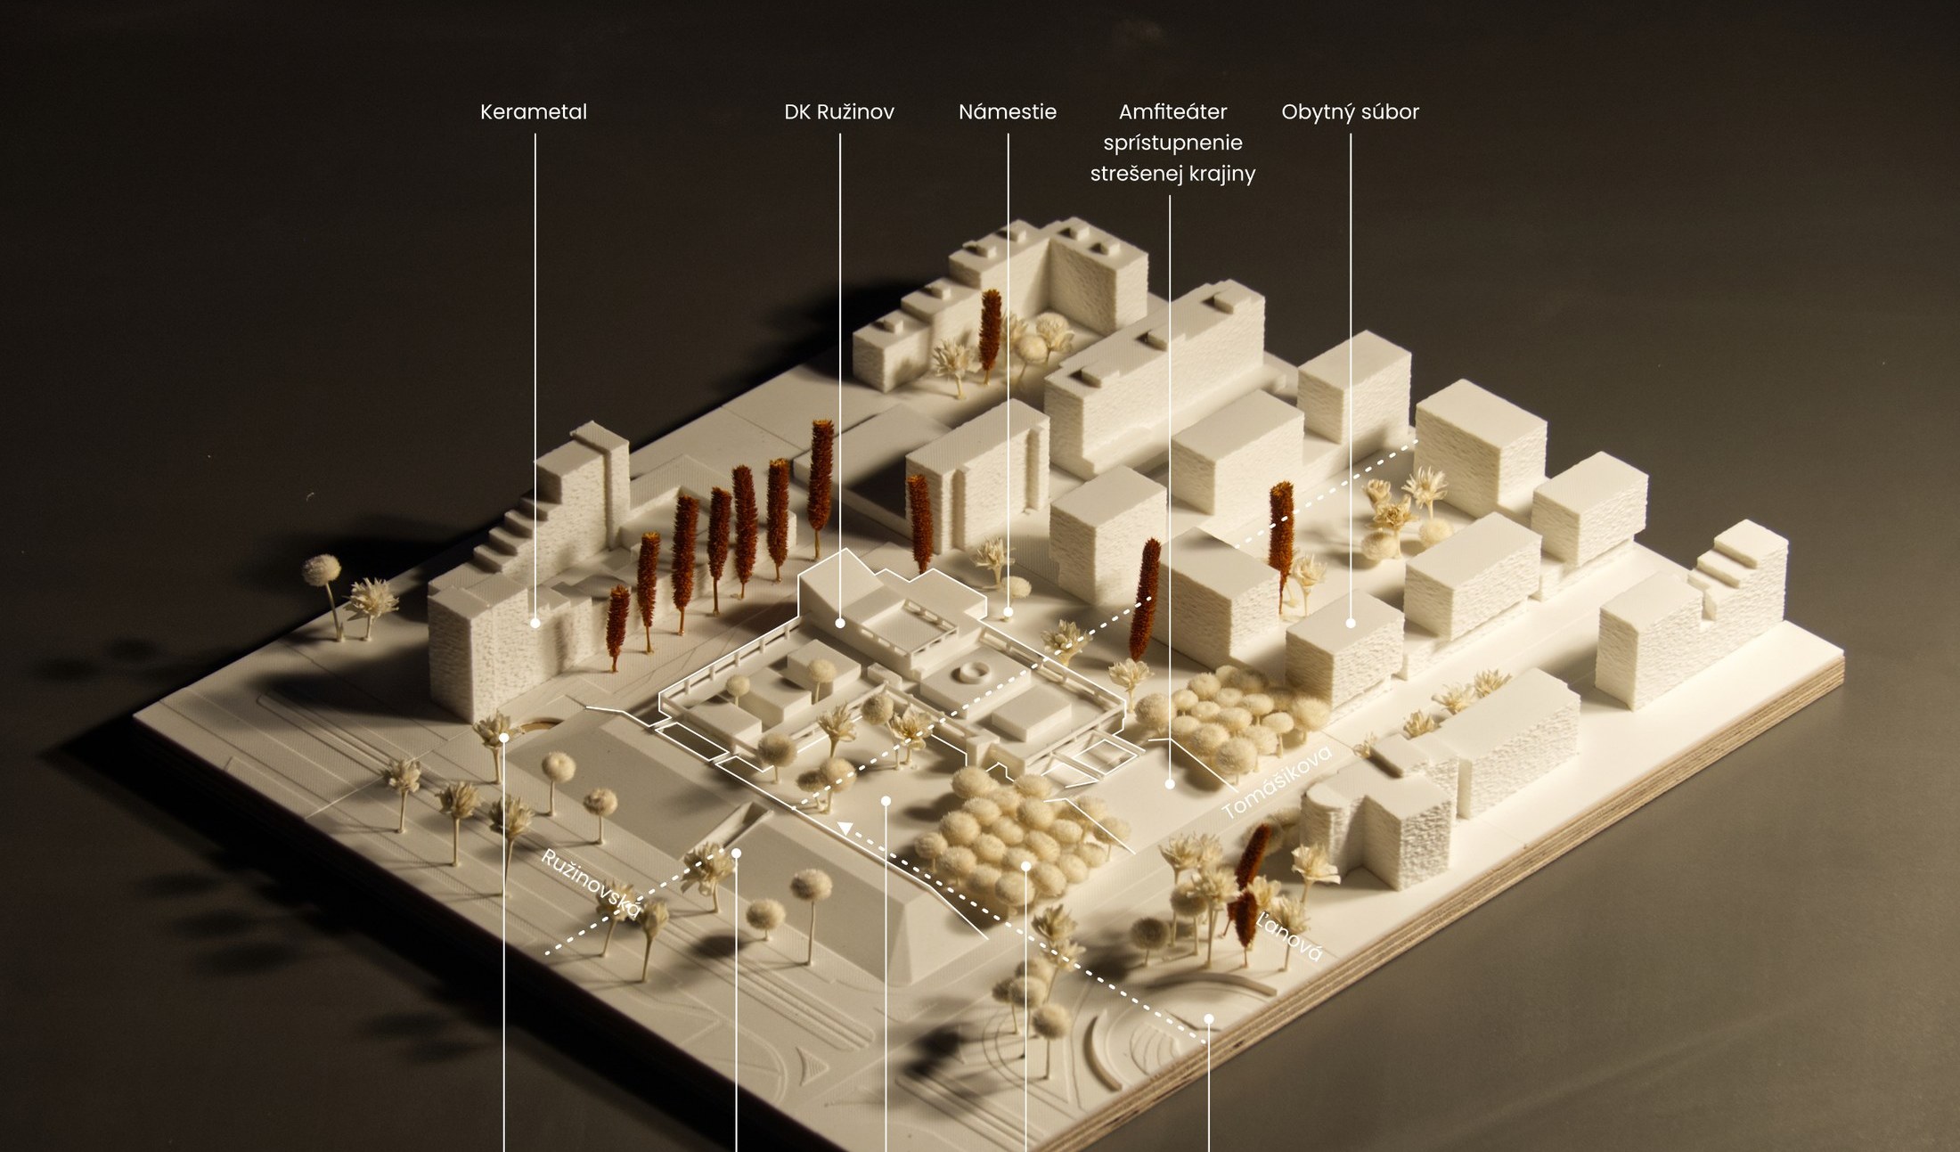
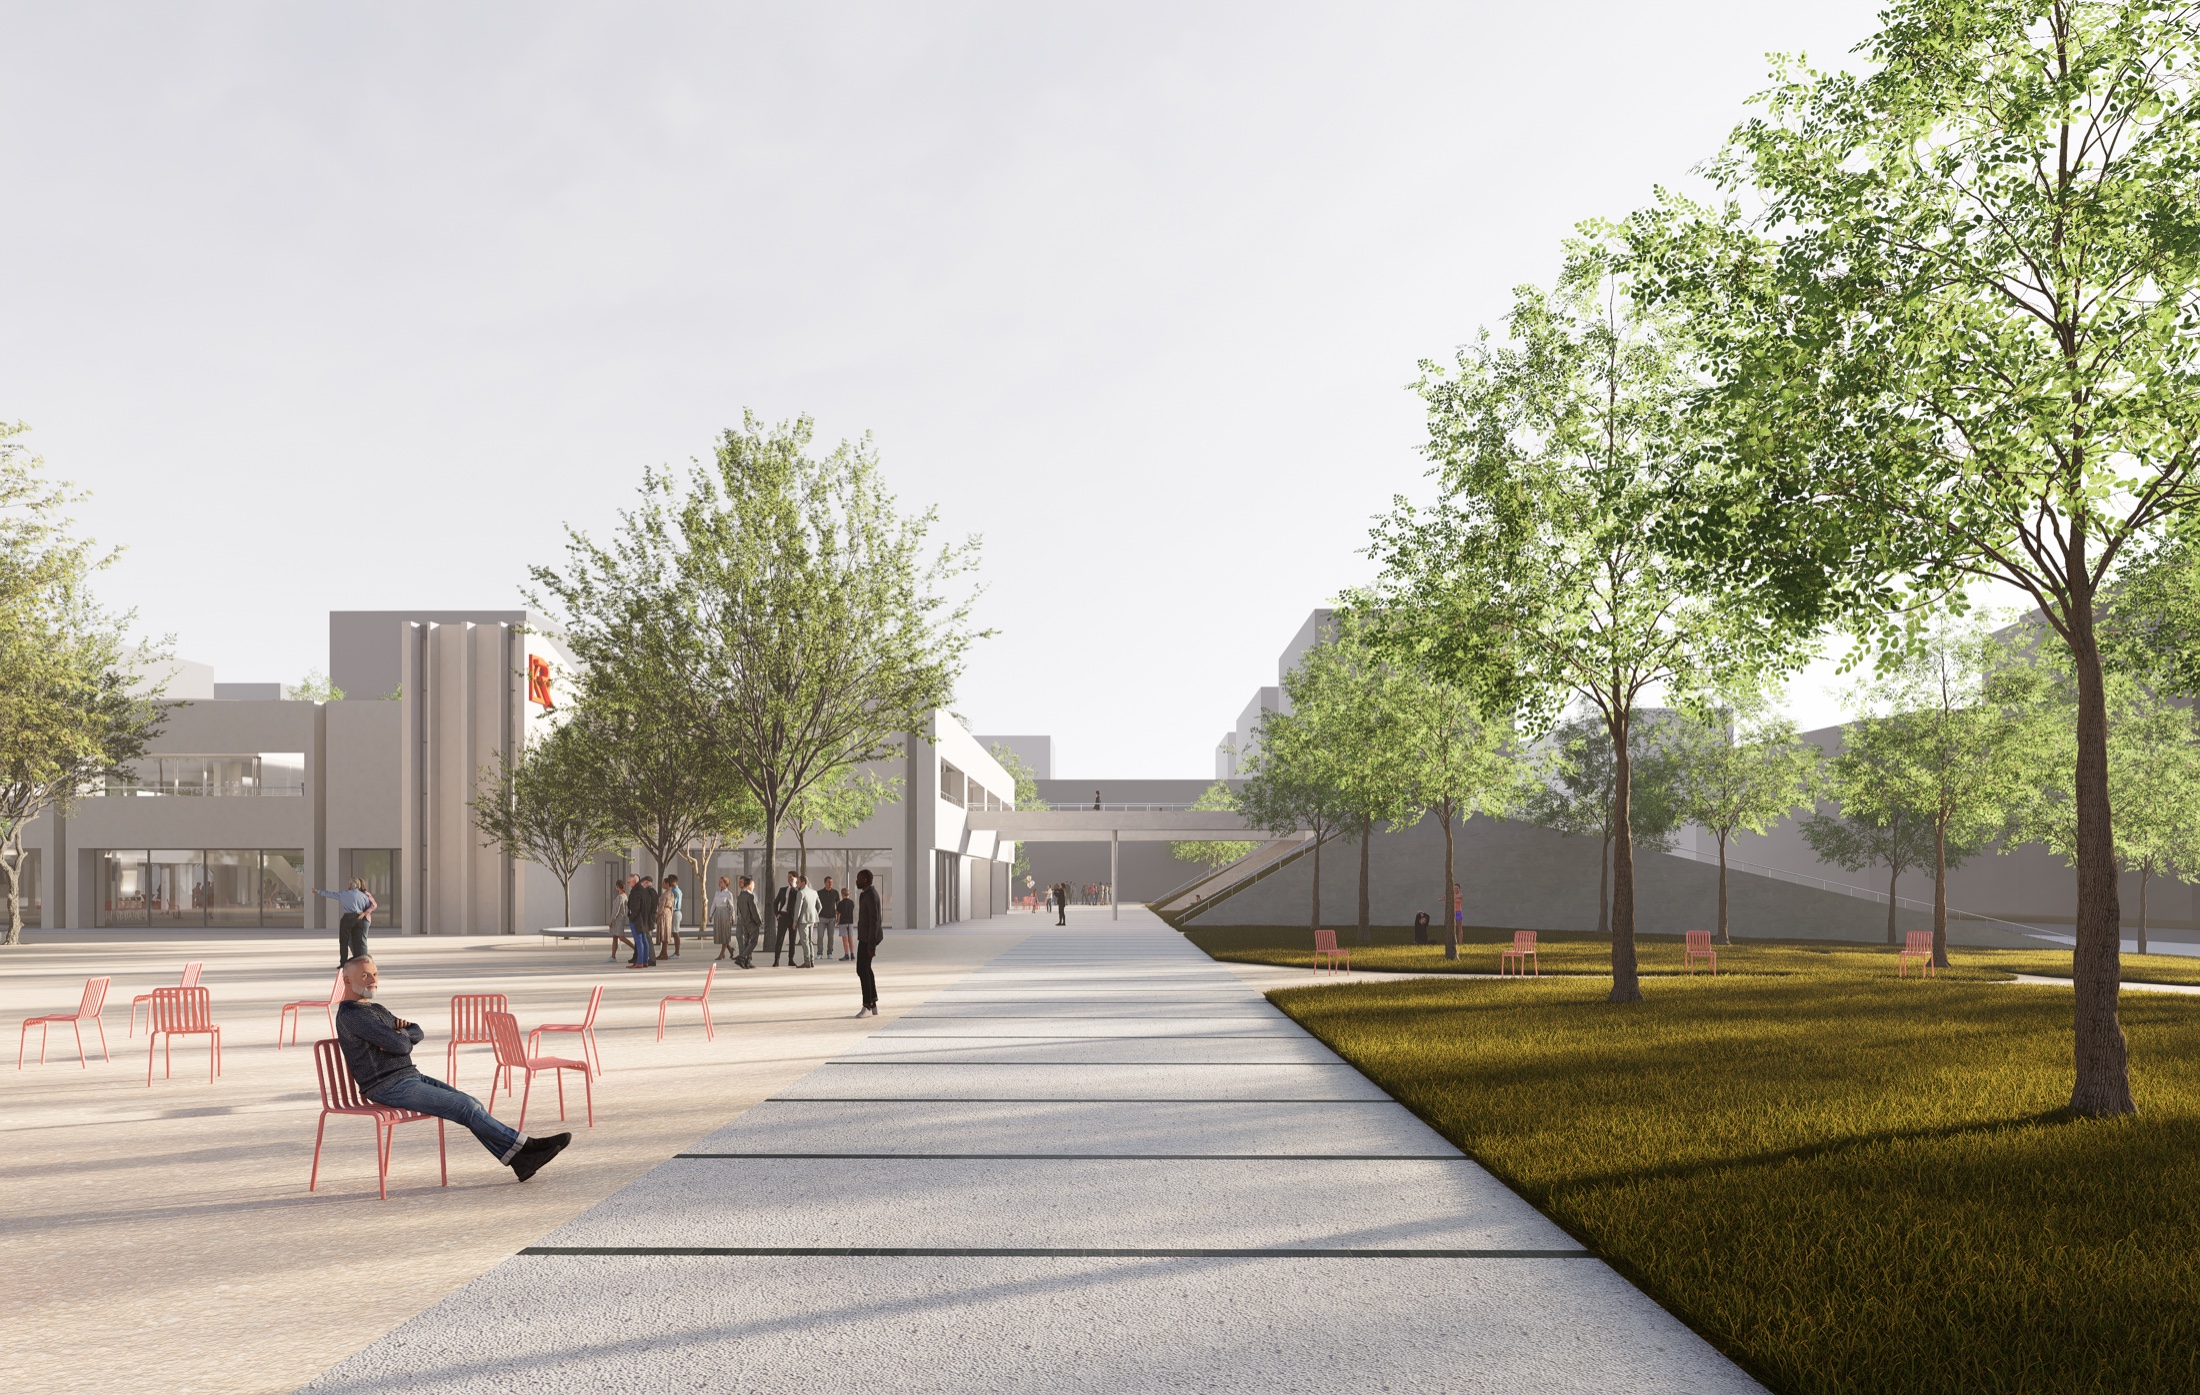
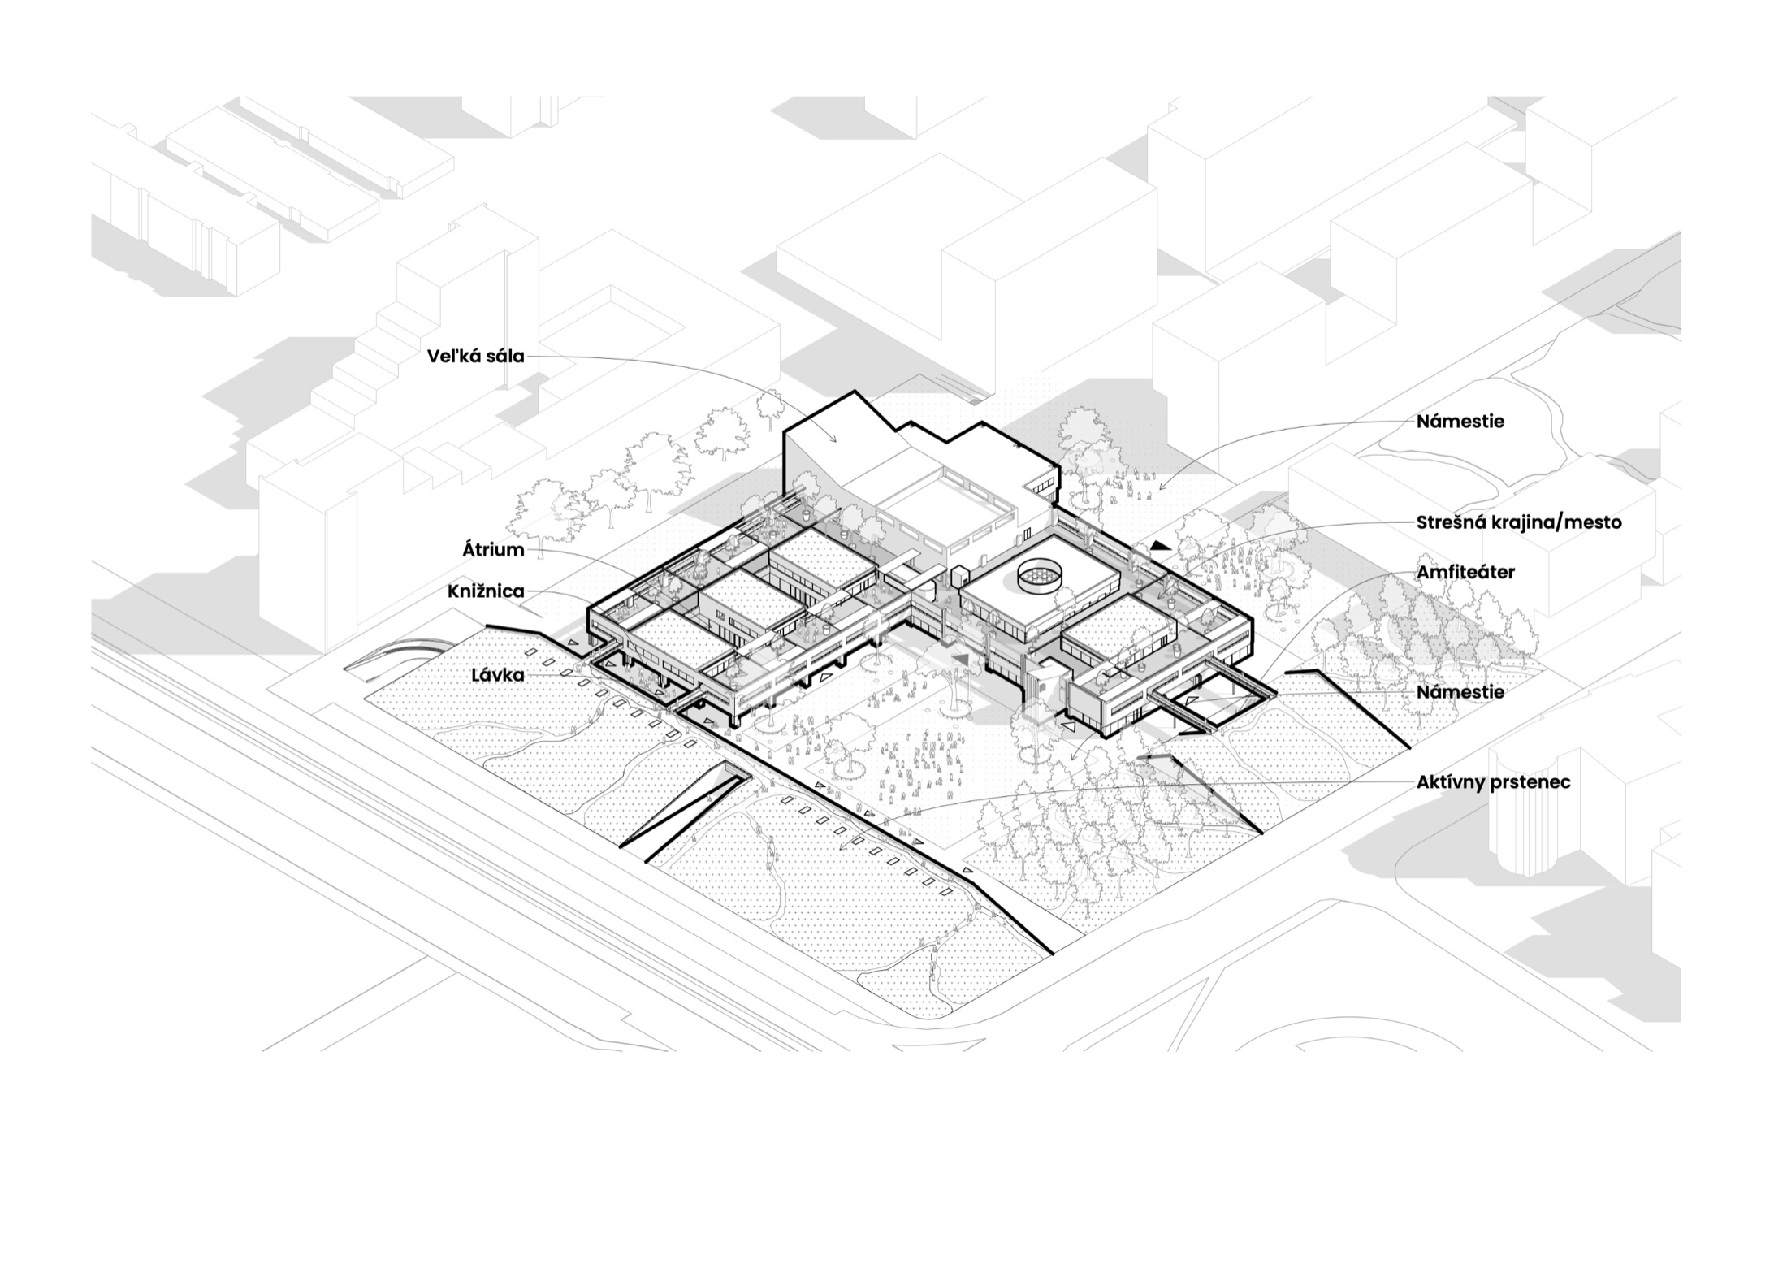
Transformation and extension of the Ružinov House of Culture, designed by architects Brezo and Malovaný, in the Ružinov district — one of Bratislava's most significant housing-estate structures. The site is defined by the Ružinovská radiála to the north, Tomášikova Street to the west, and a pedestrian route from Andrej Hlinka Park, which the proposal continues.
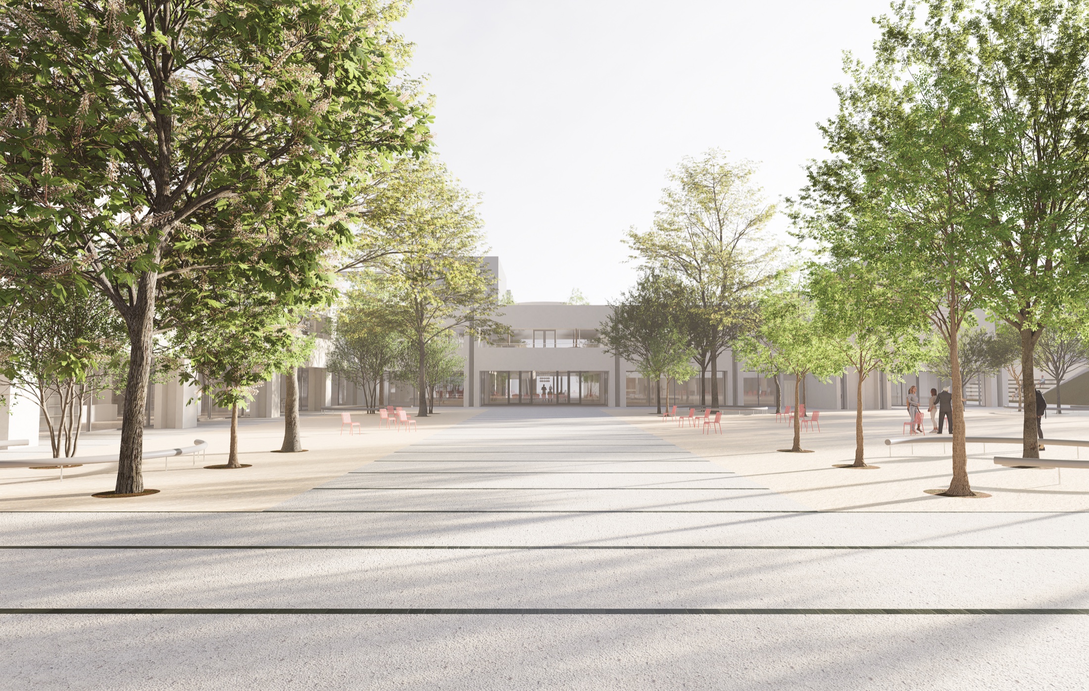
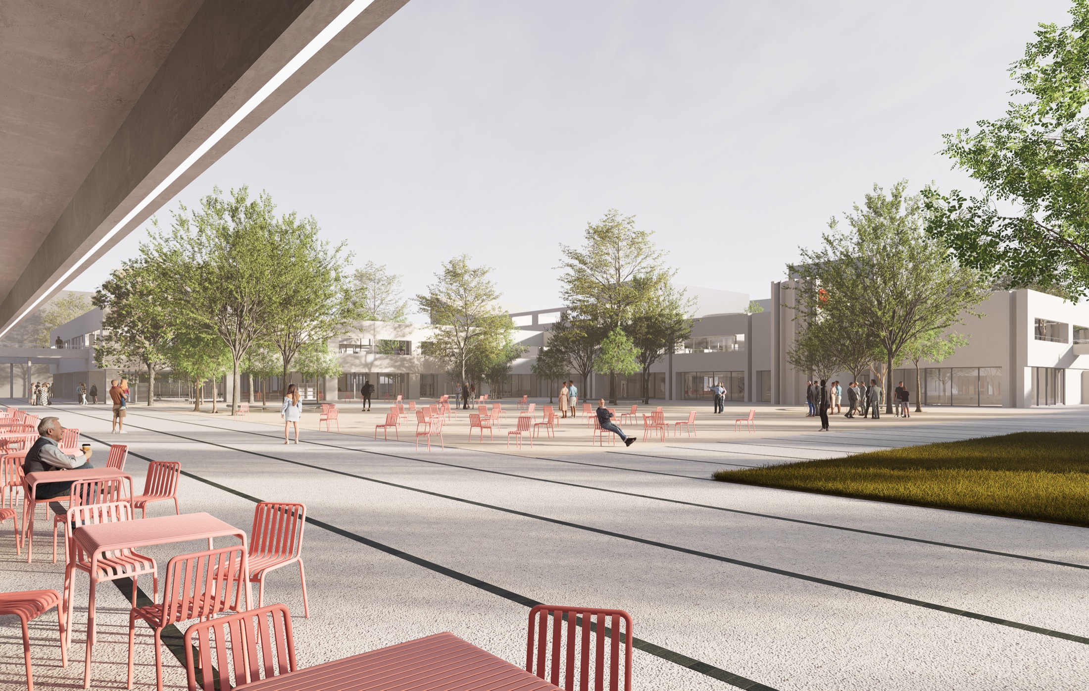
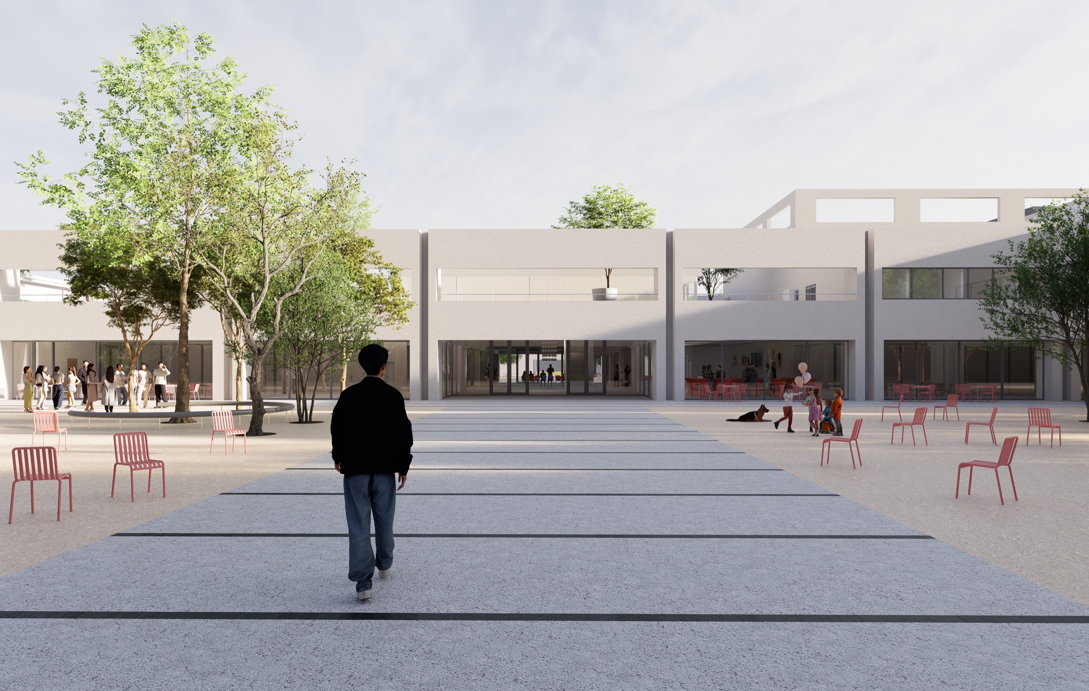
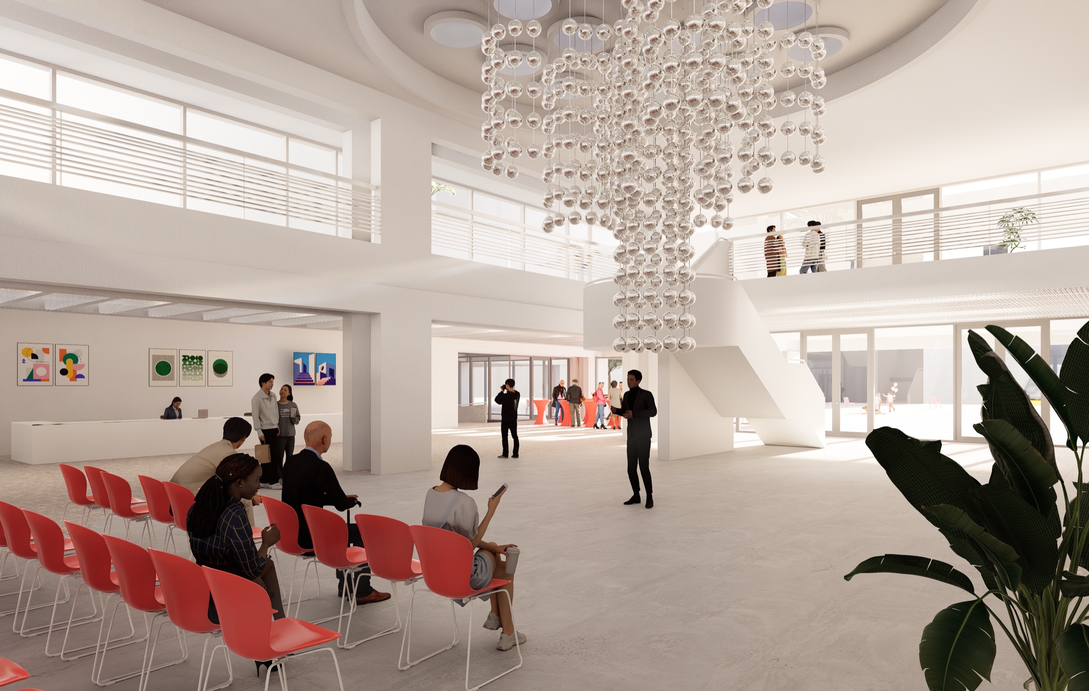
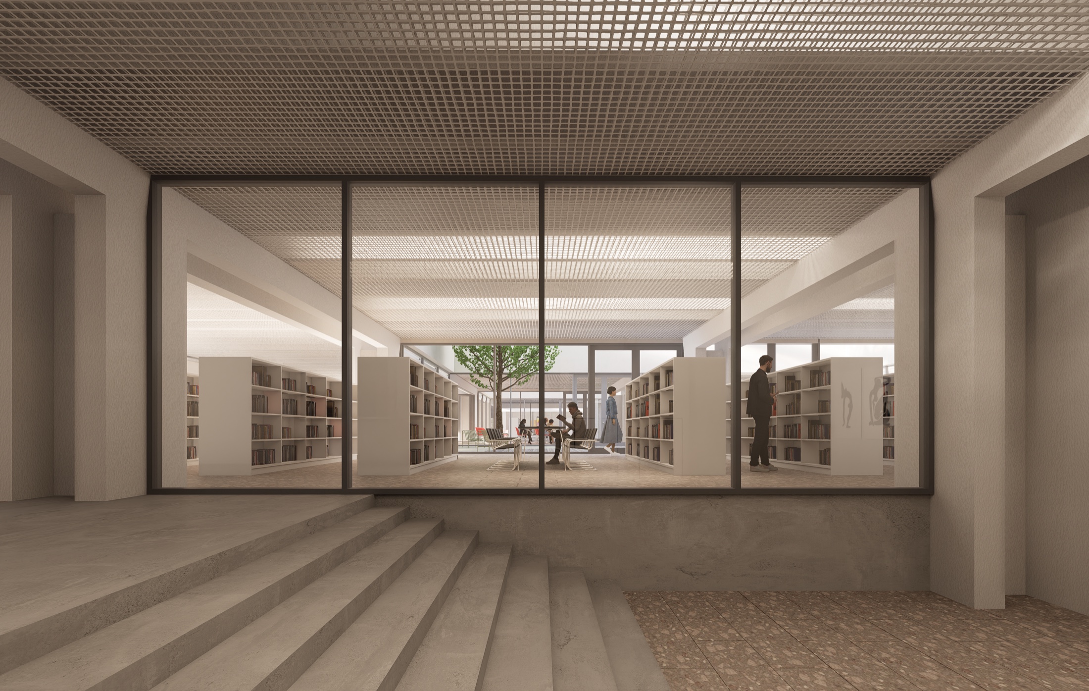
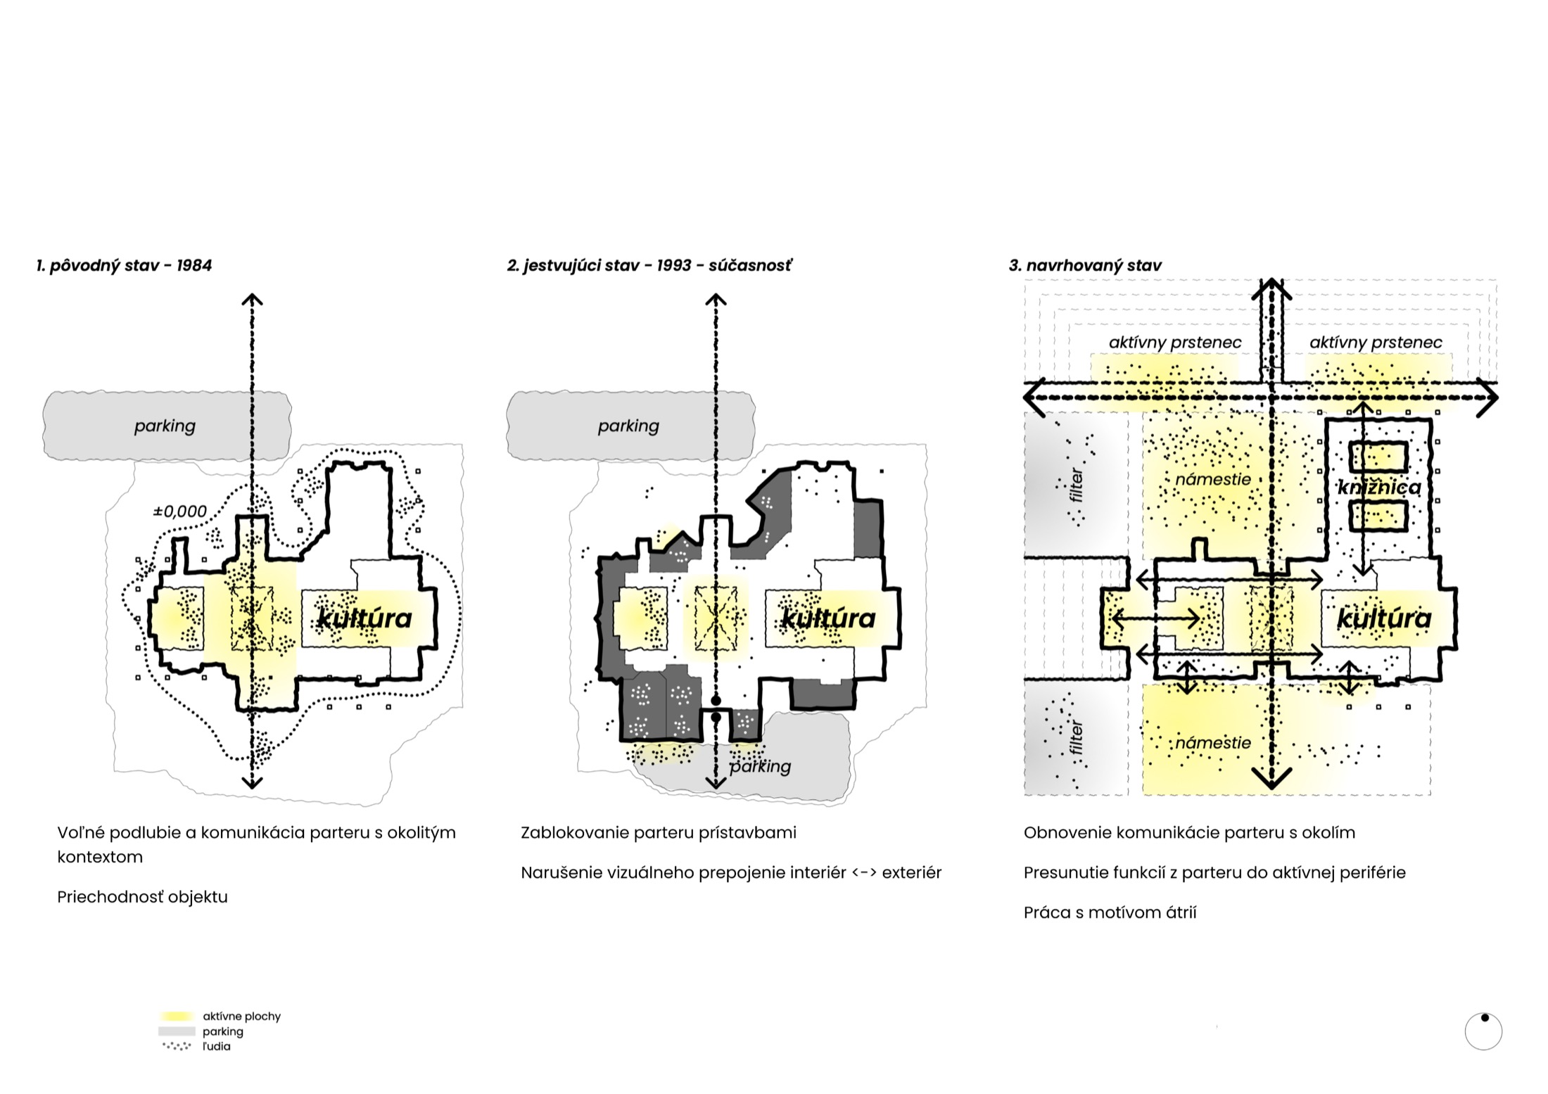
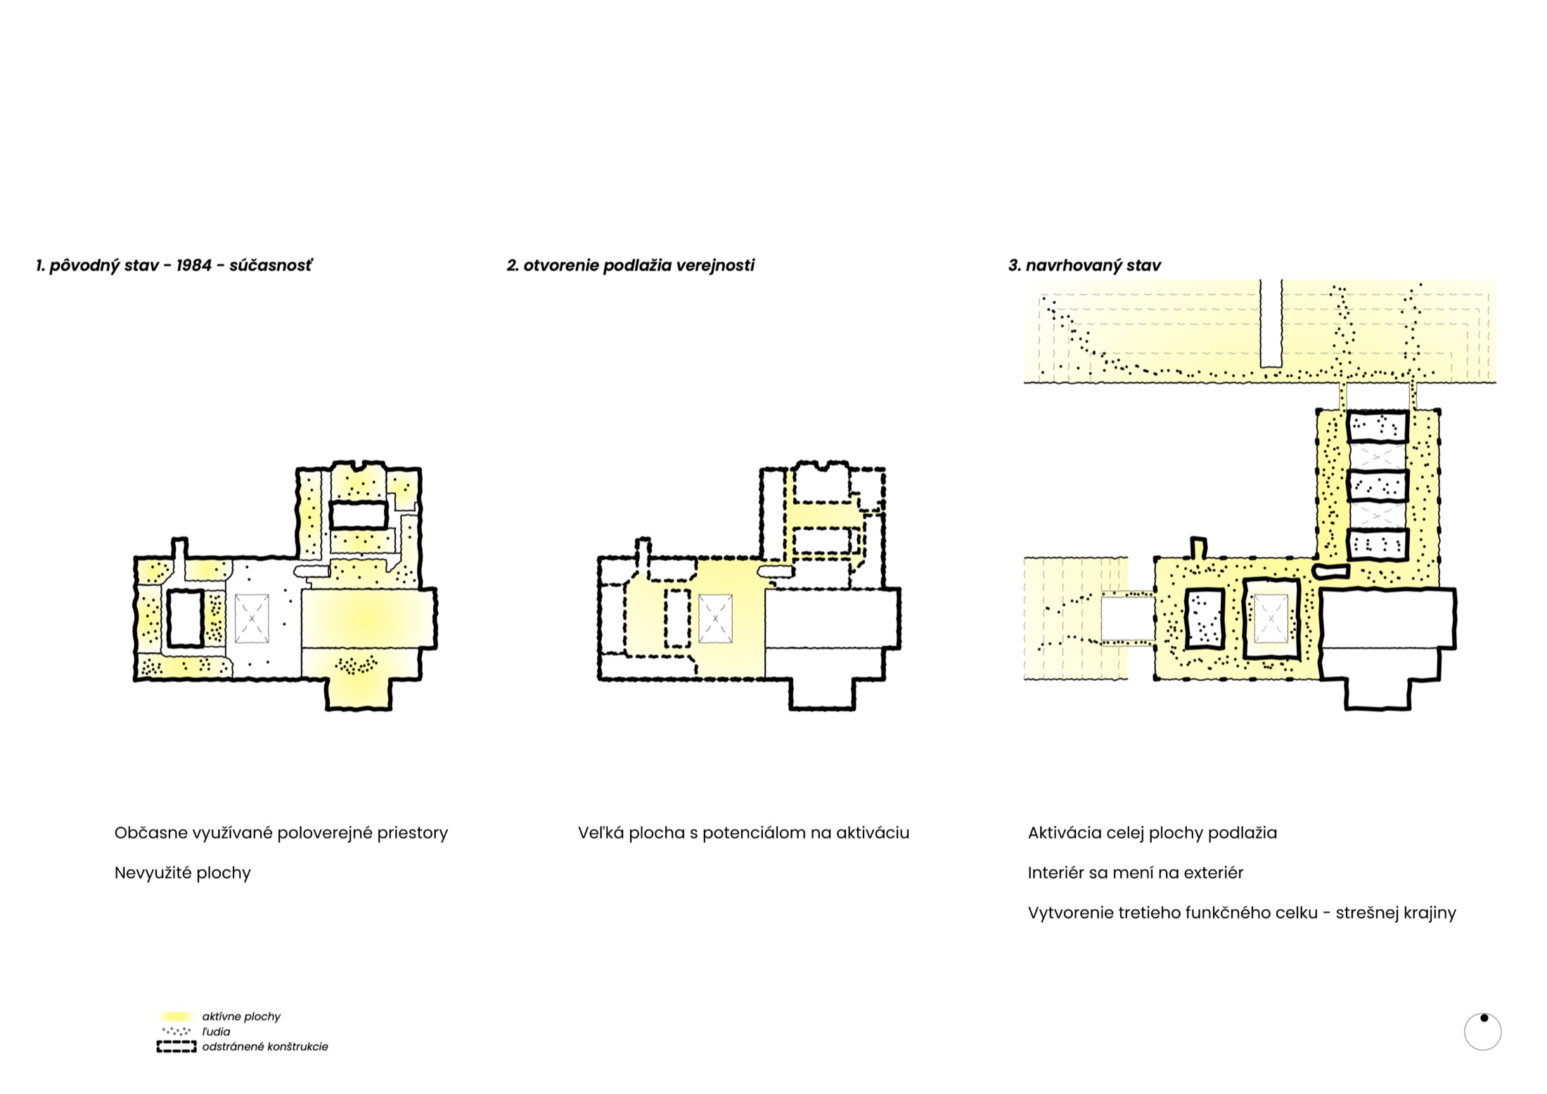
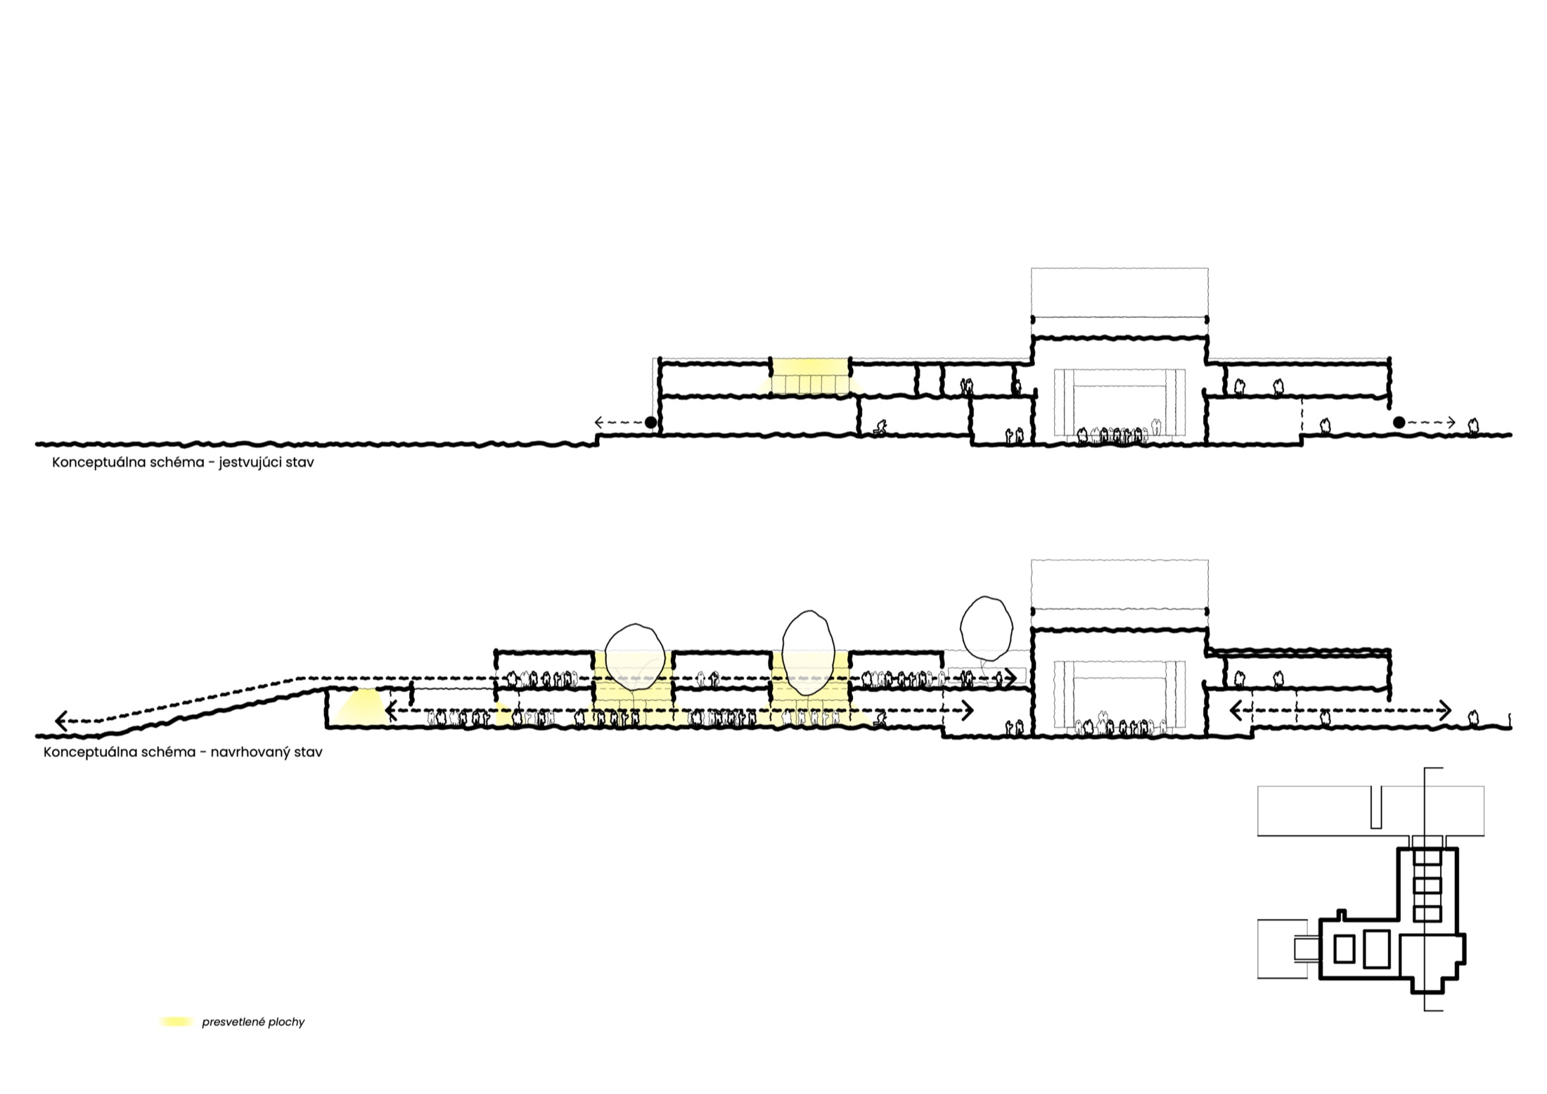
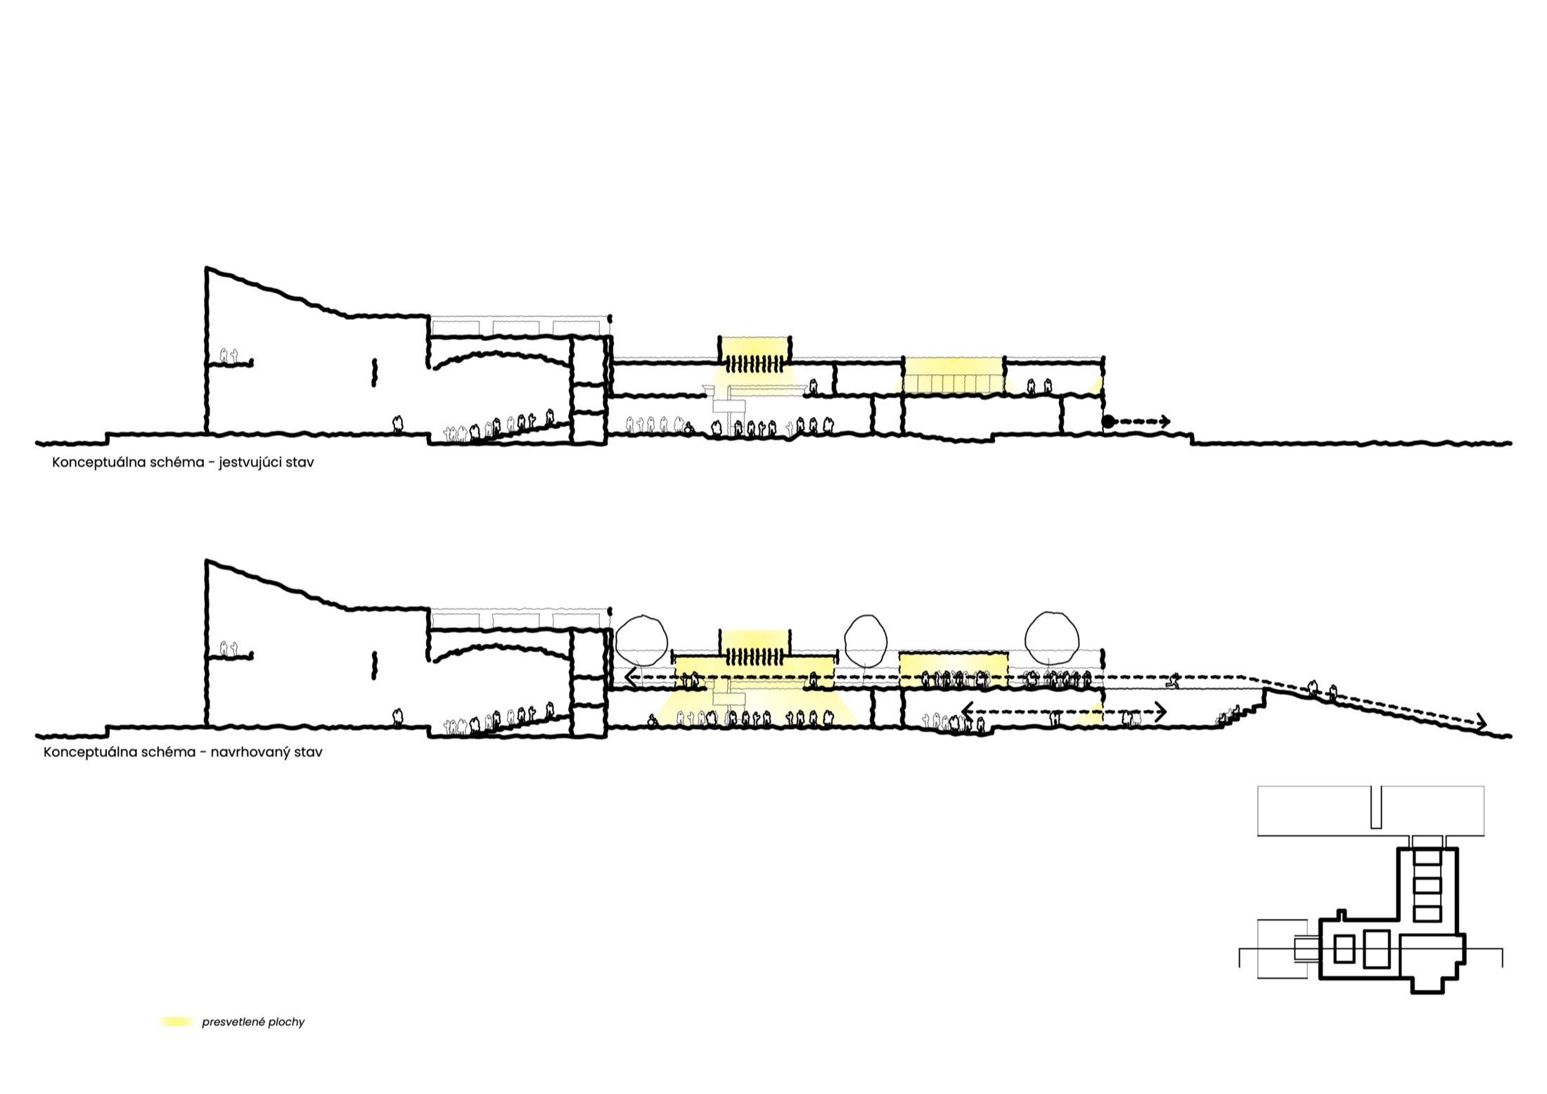
The original concept was built on an open cultural institution embedded in its surroundings; the present-day condition undermines that quality through ground-floor extensions that have closed the building off, while the untouched second floor offers unused potential in its atria. The aim of the proposal is to integrate the house of culture into the everyday life of the housing estate, to clear and activate both its ground floor and its roof, and to improve on the qualities of the original concept — above all, daylighting the deep floor plan.
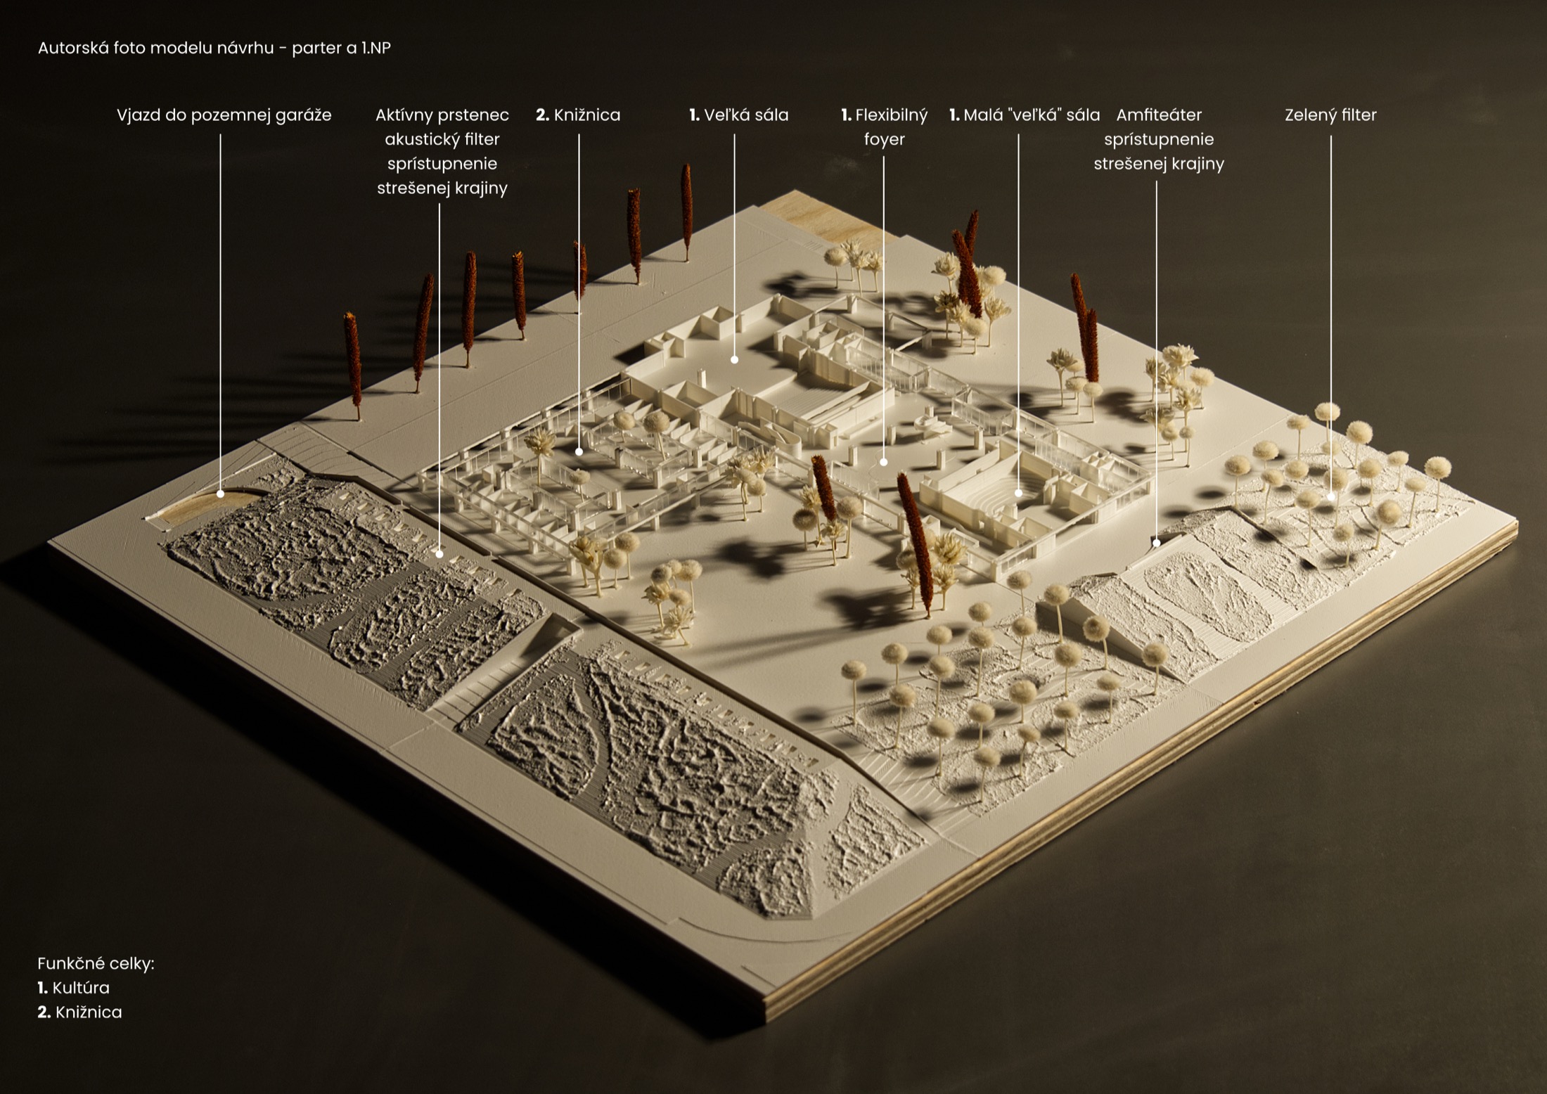
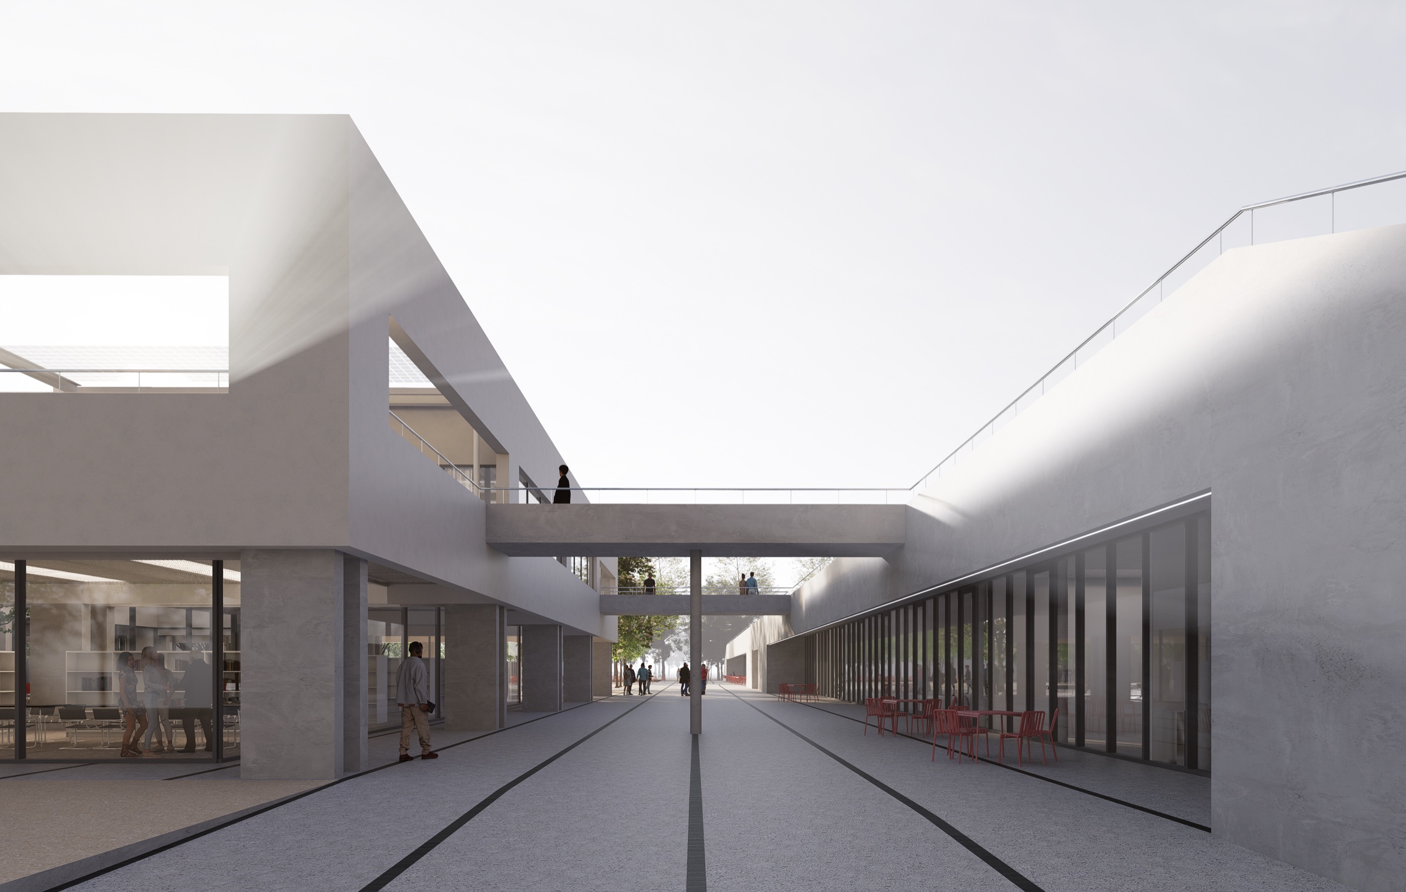
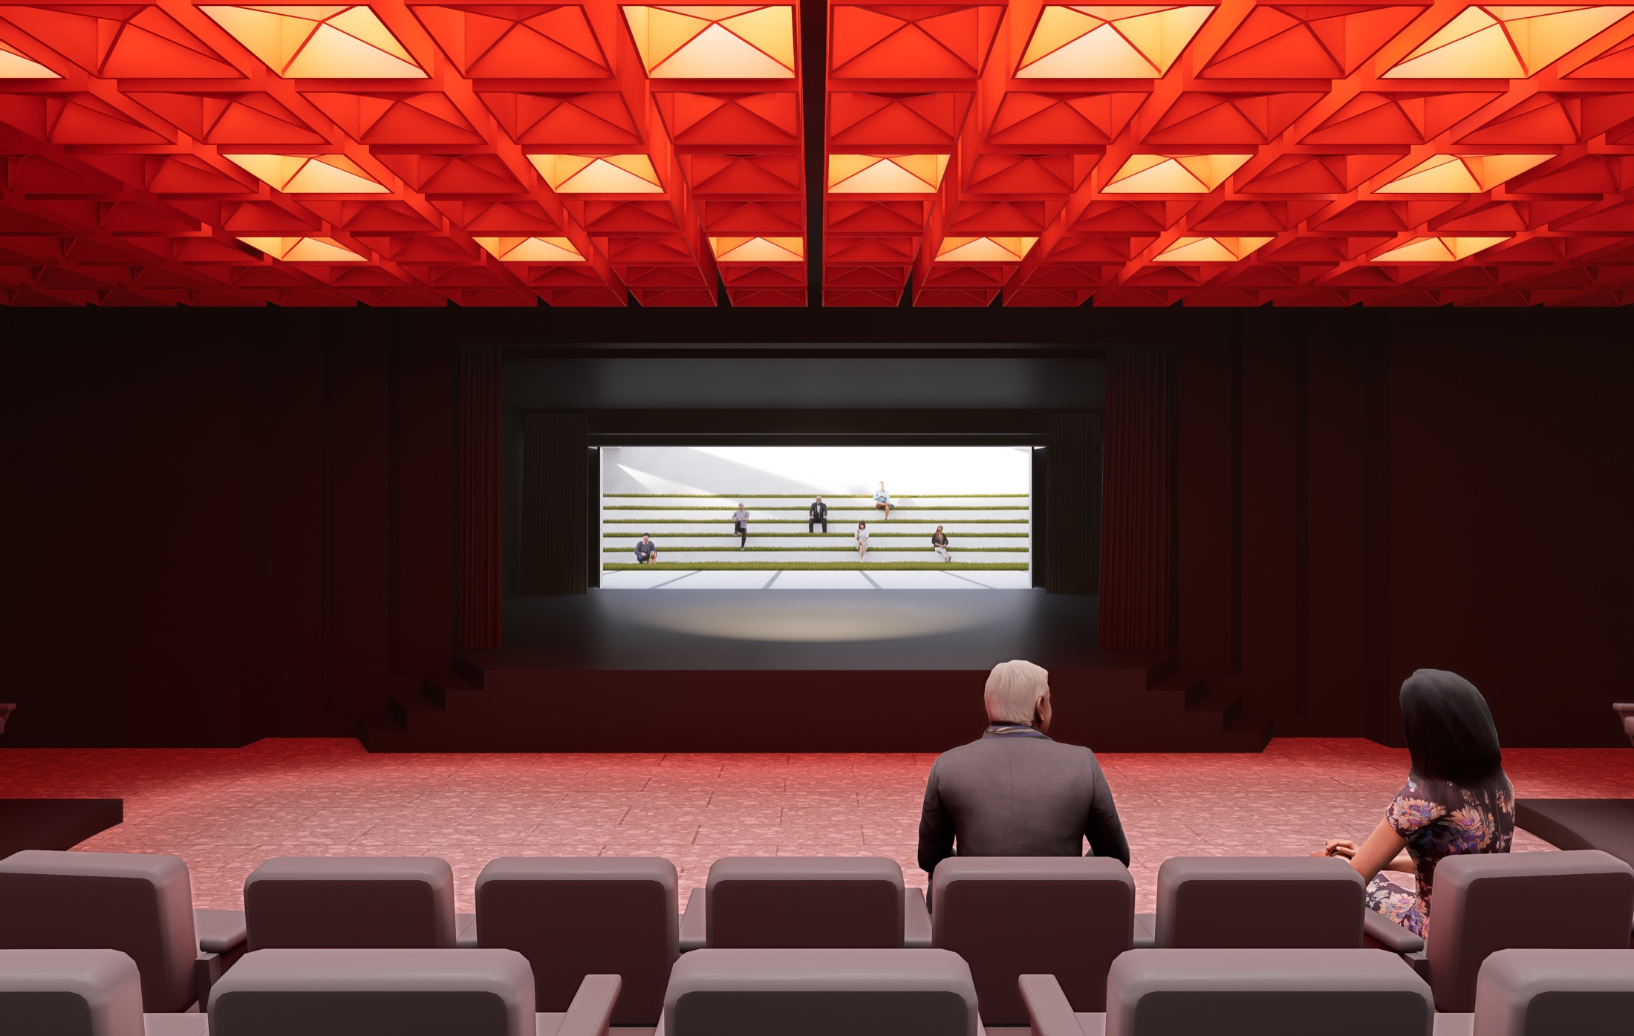
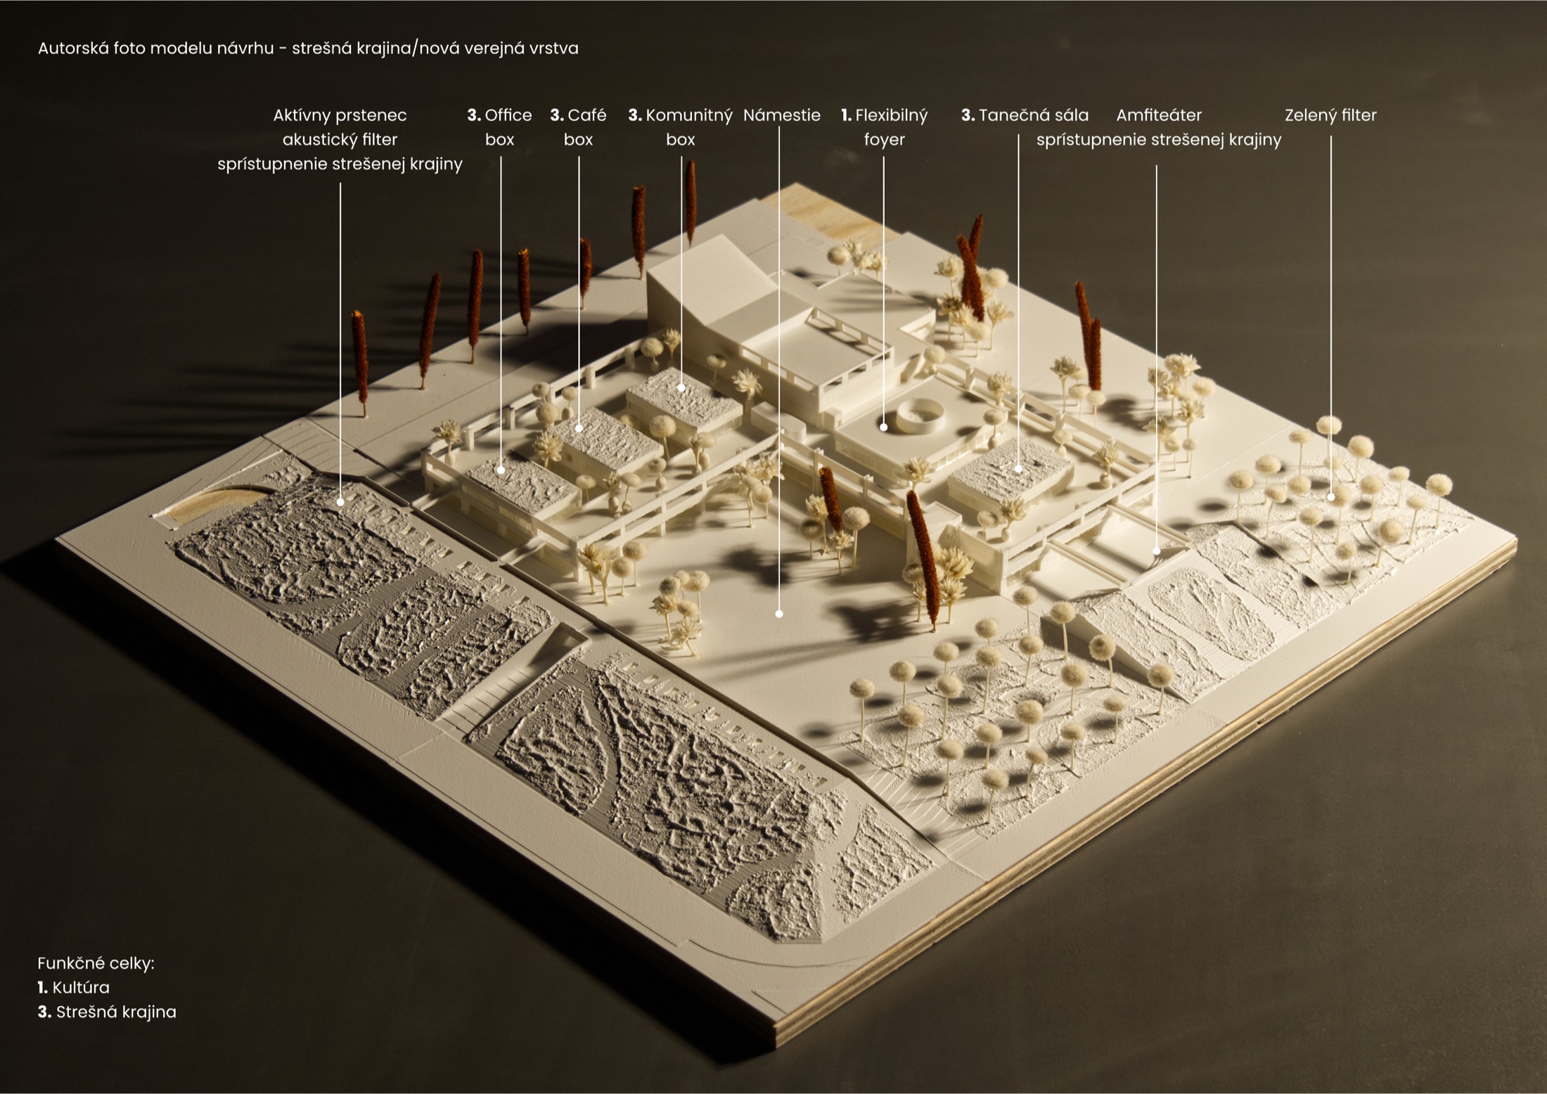
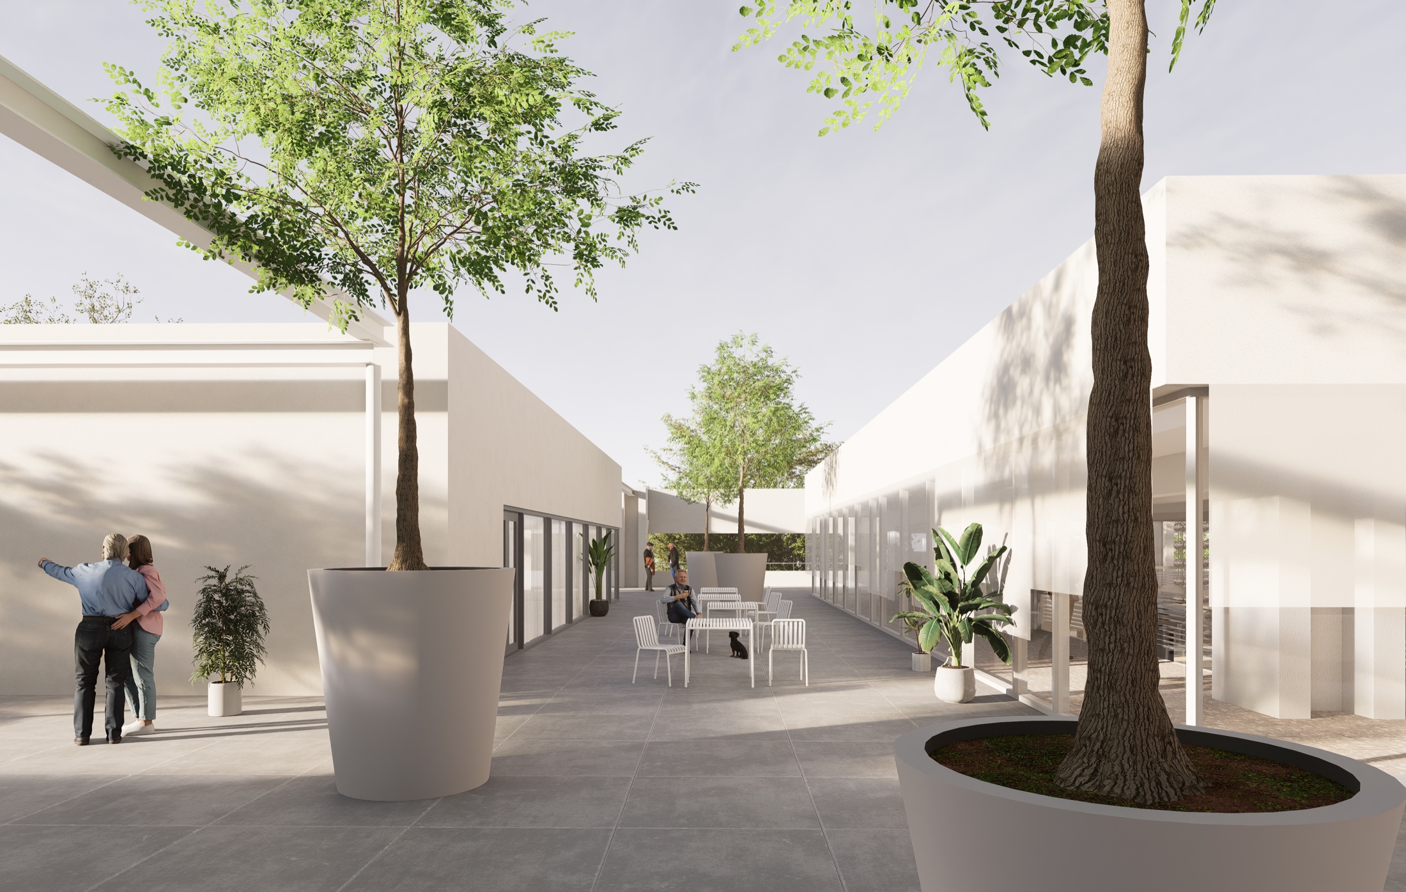
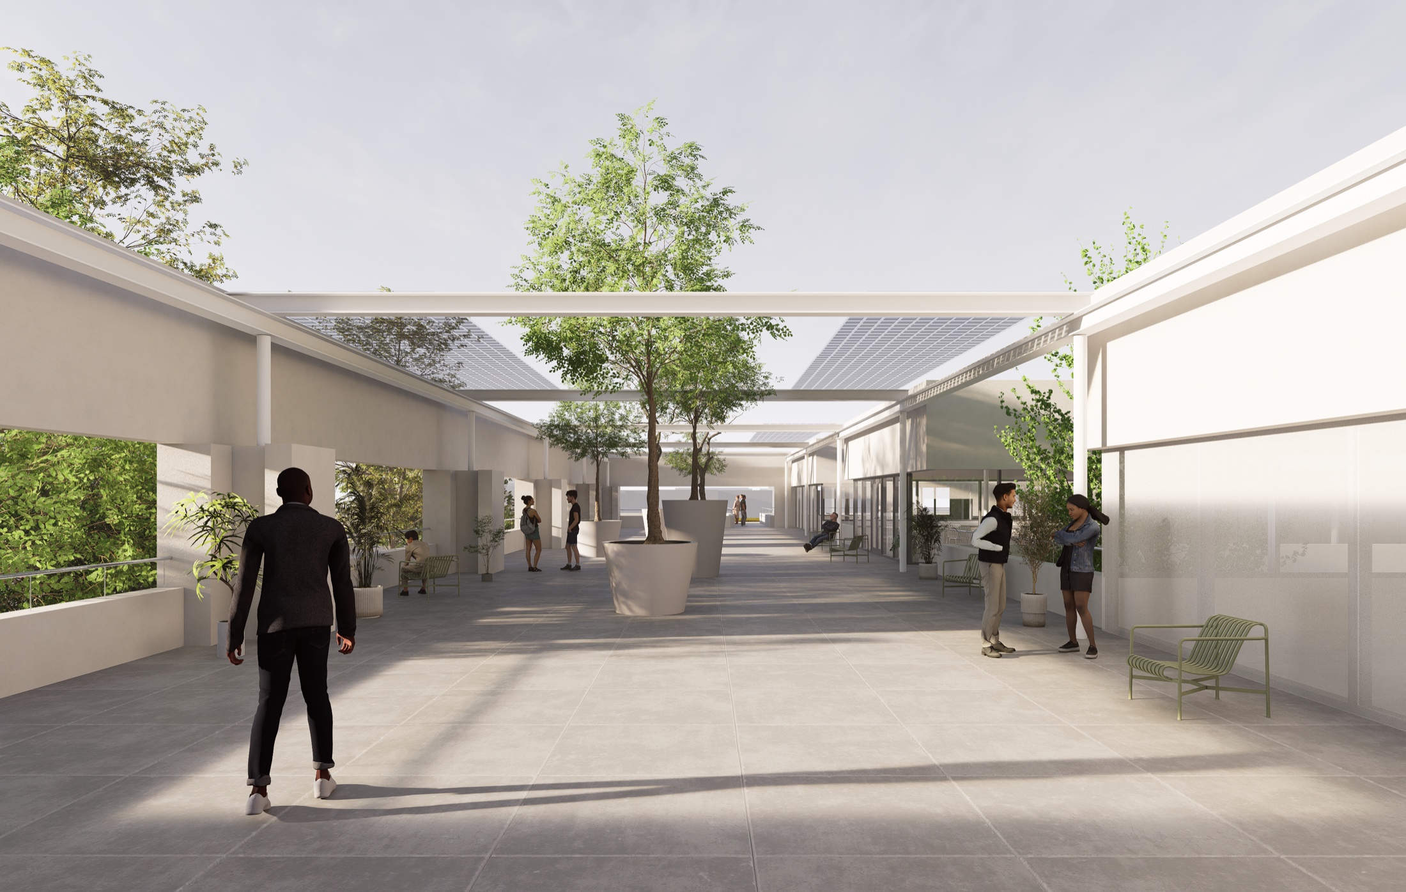
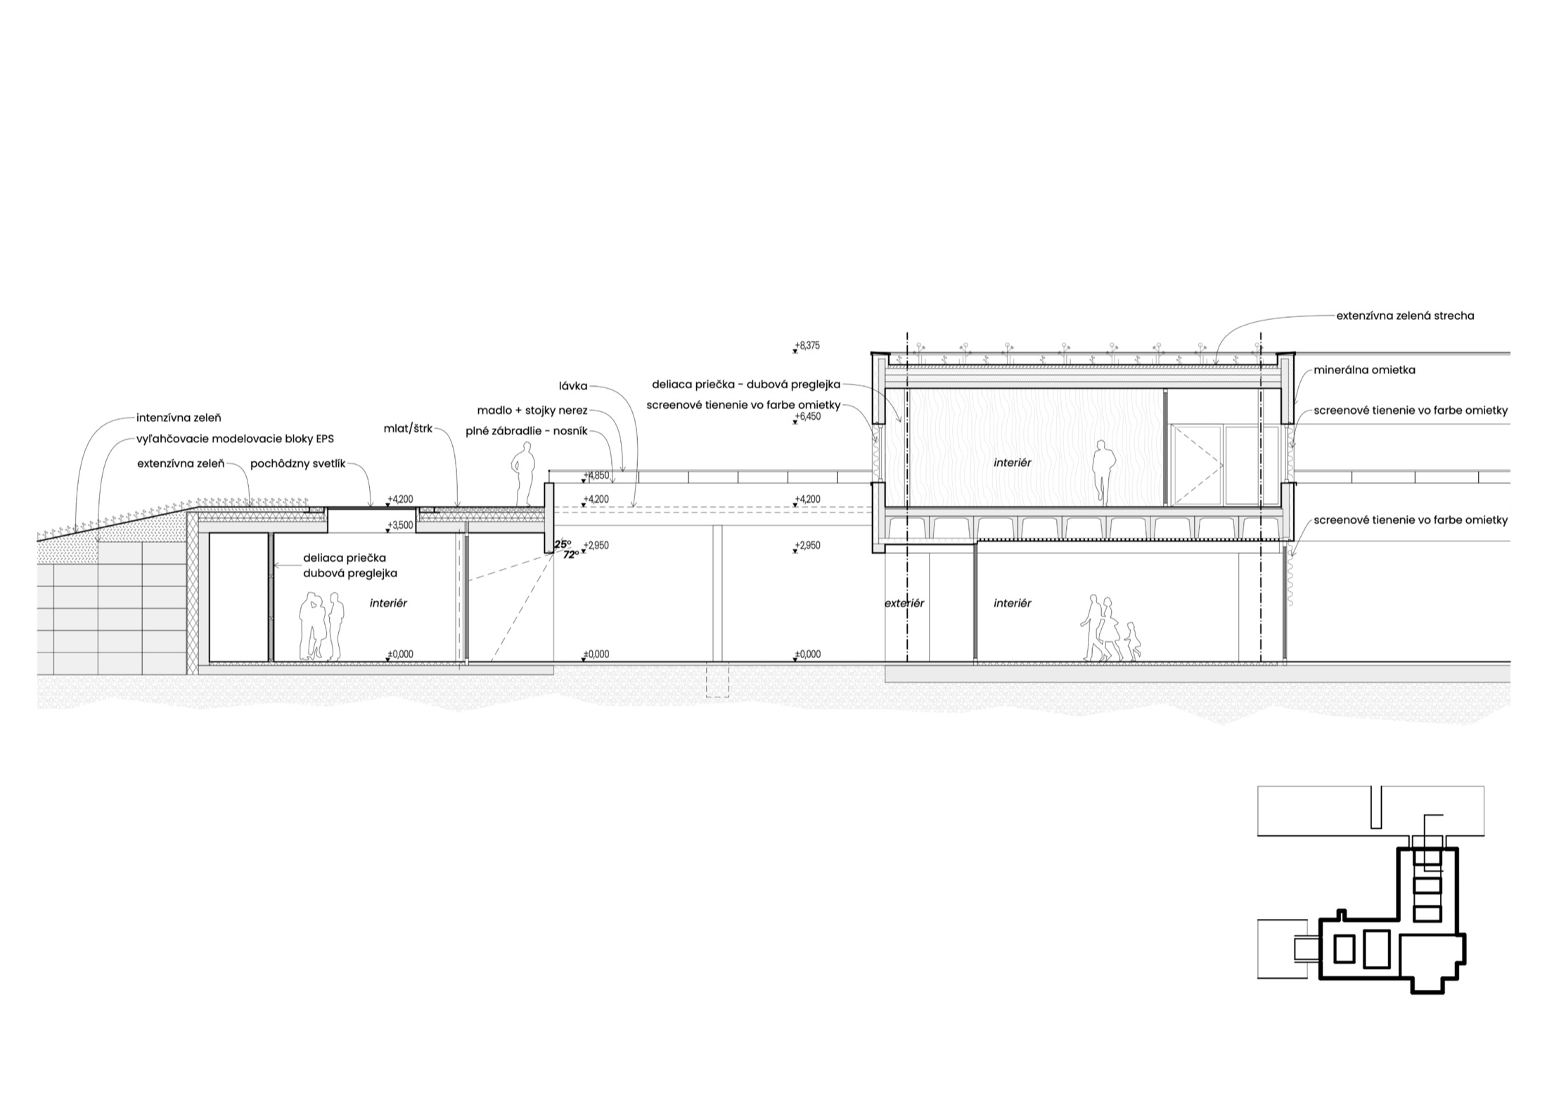
The ground-floor concept returns to the original openness — functions shift into an active perimeter ring that acts as an acoustic filter and opens up access to the roof landscape. The building is organized into three functional zones: the main cultural wing with an outdoor amphitheatre, a stand-alone library, and a new roof landscape — until now used only sporadically, now transformed from interior to exterior with five functional boxes, made accessible by ramps and walkways of passively shaded concrete.