Metodova Grammar School
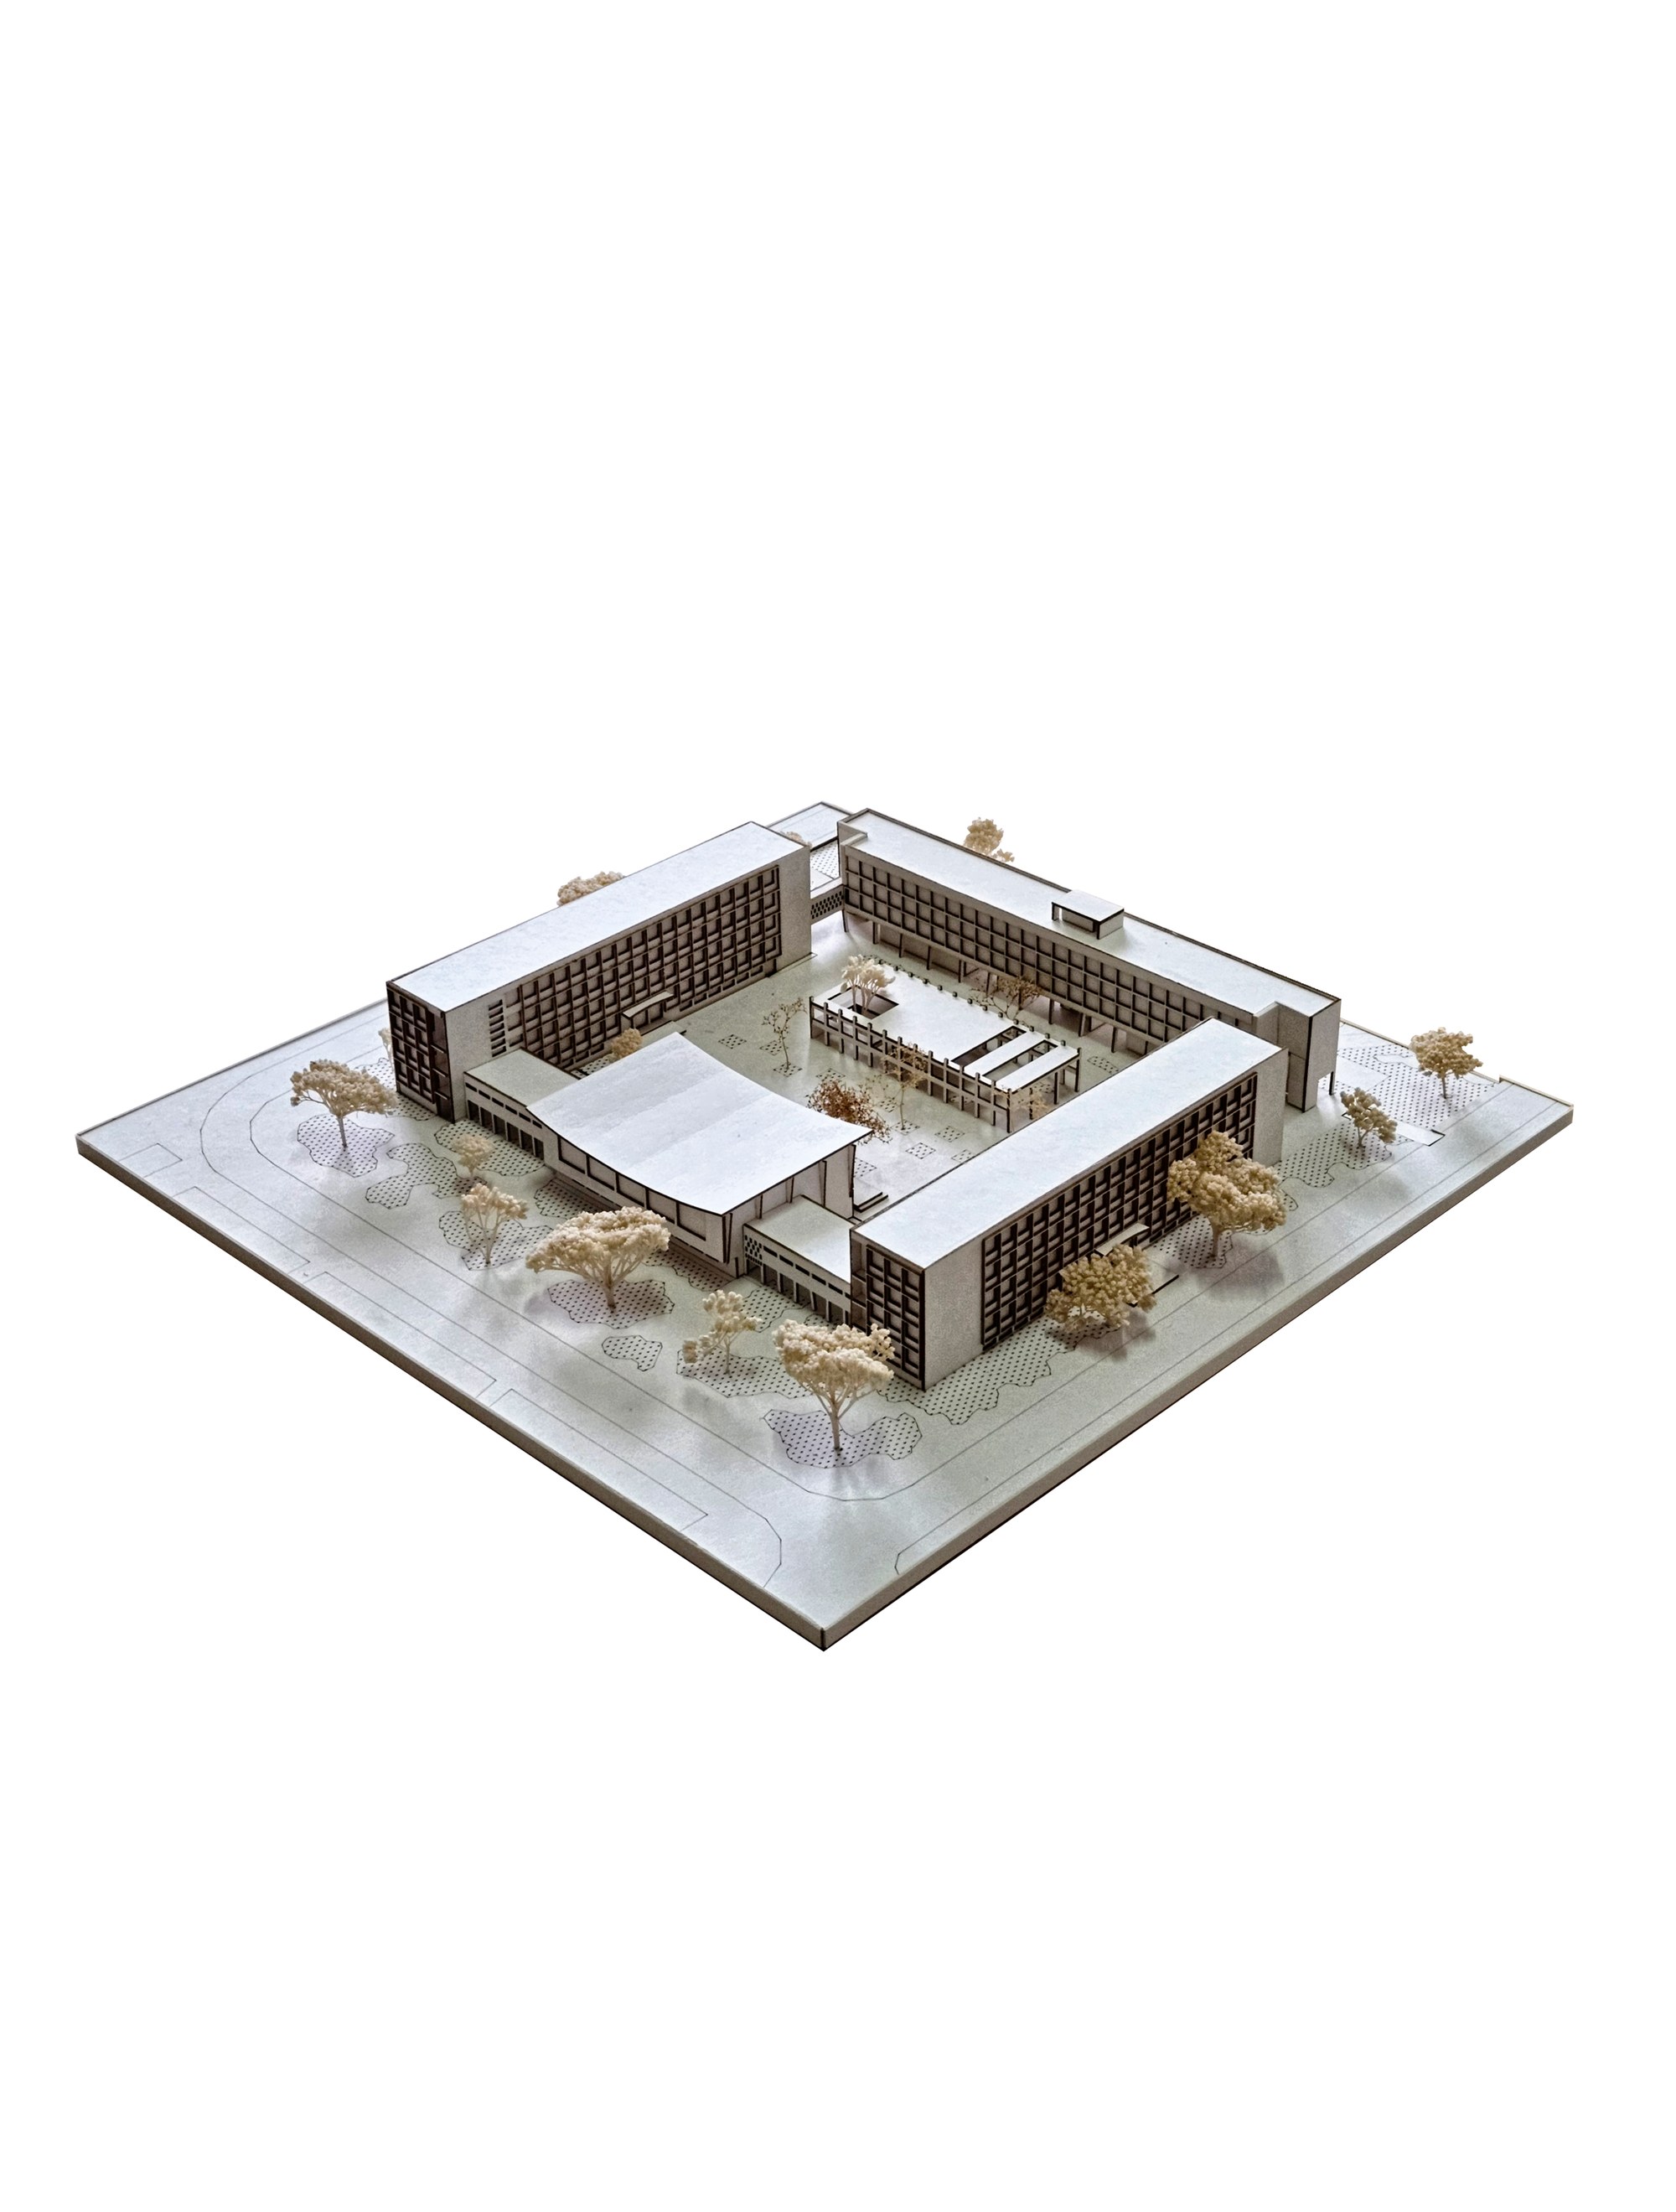
A 1960s grammar-school campus near Trnavské mýto. The proposal aims to lift the campus from the level of an ordinary Bratislava school to that of a 21st-century urban campus and open it up to the public — with an emphasis on all-day use, barrier-free access, and better social interaction between students and their surroundings.
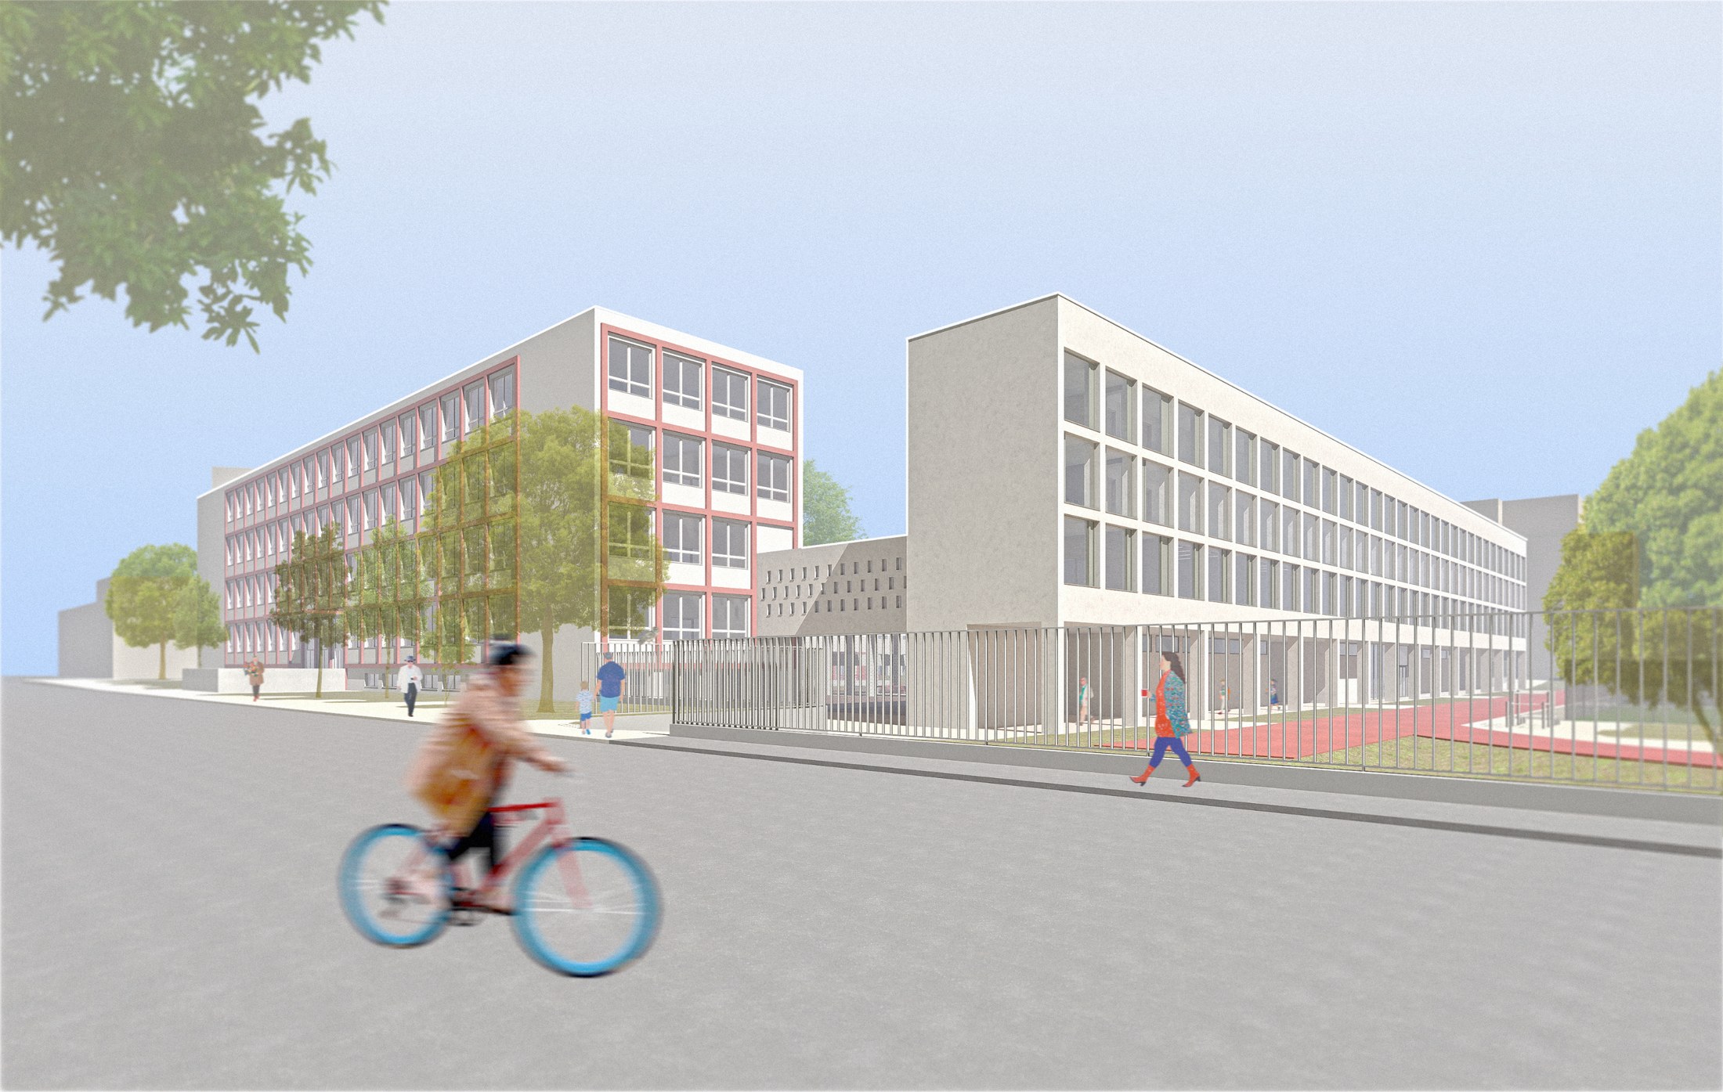
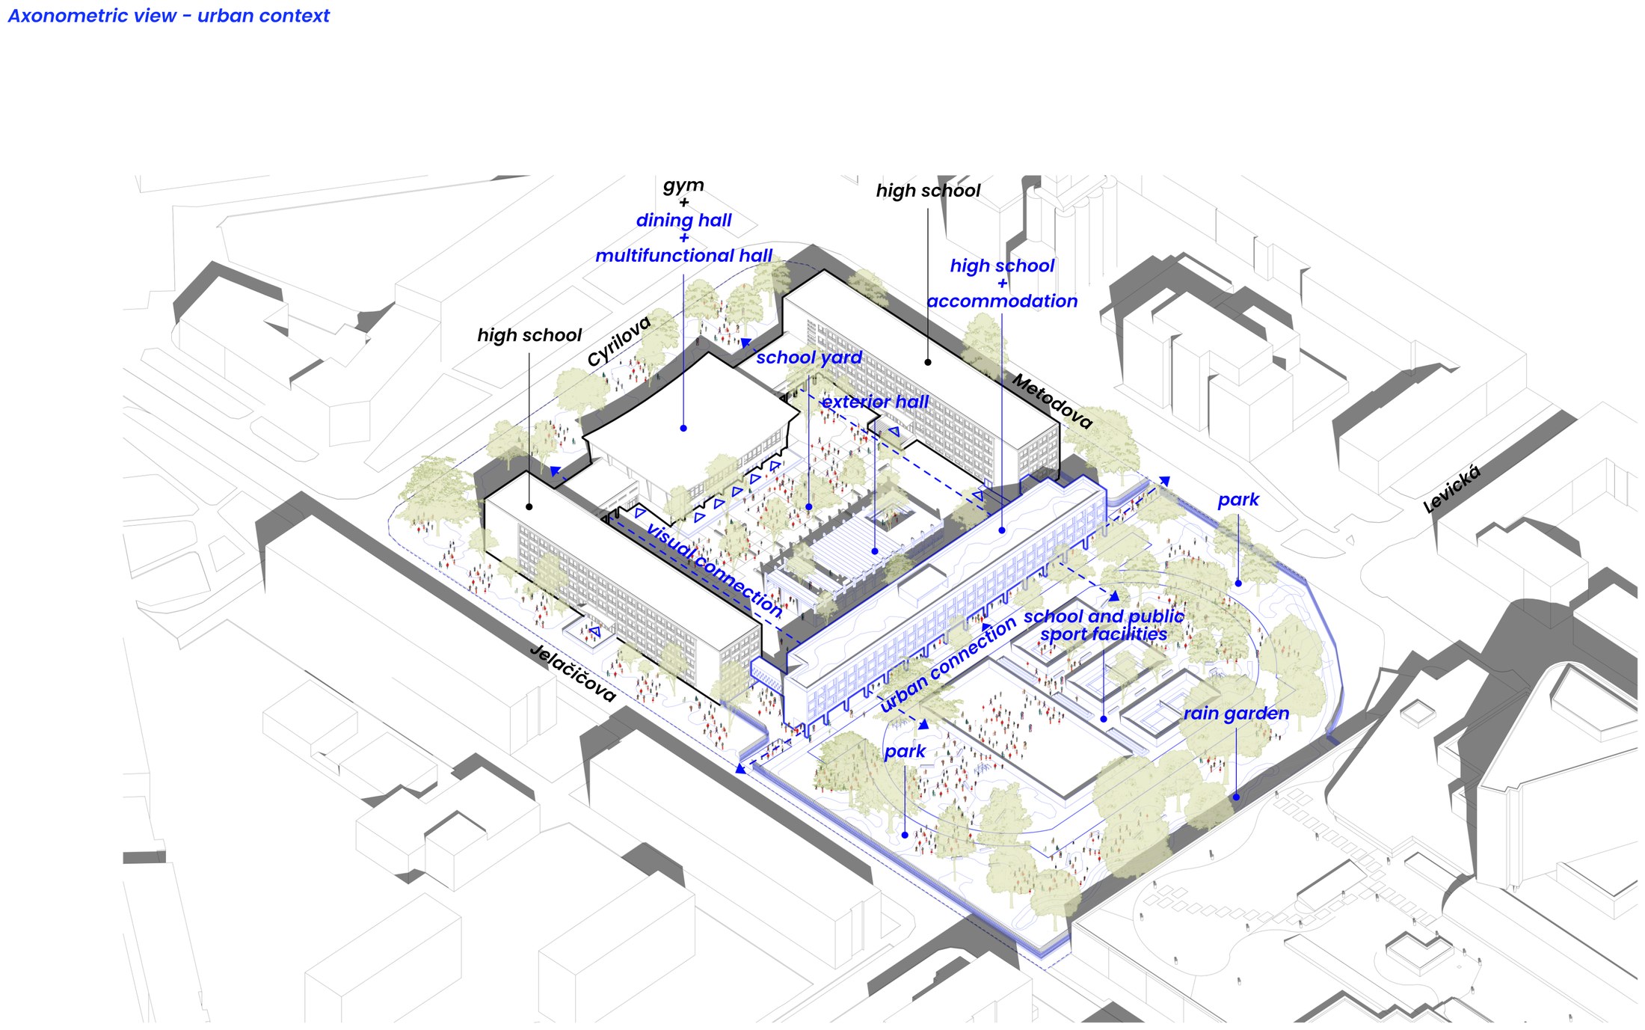
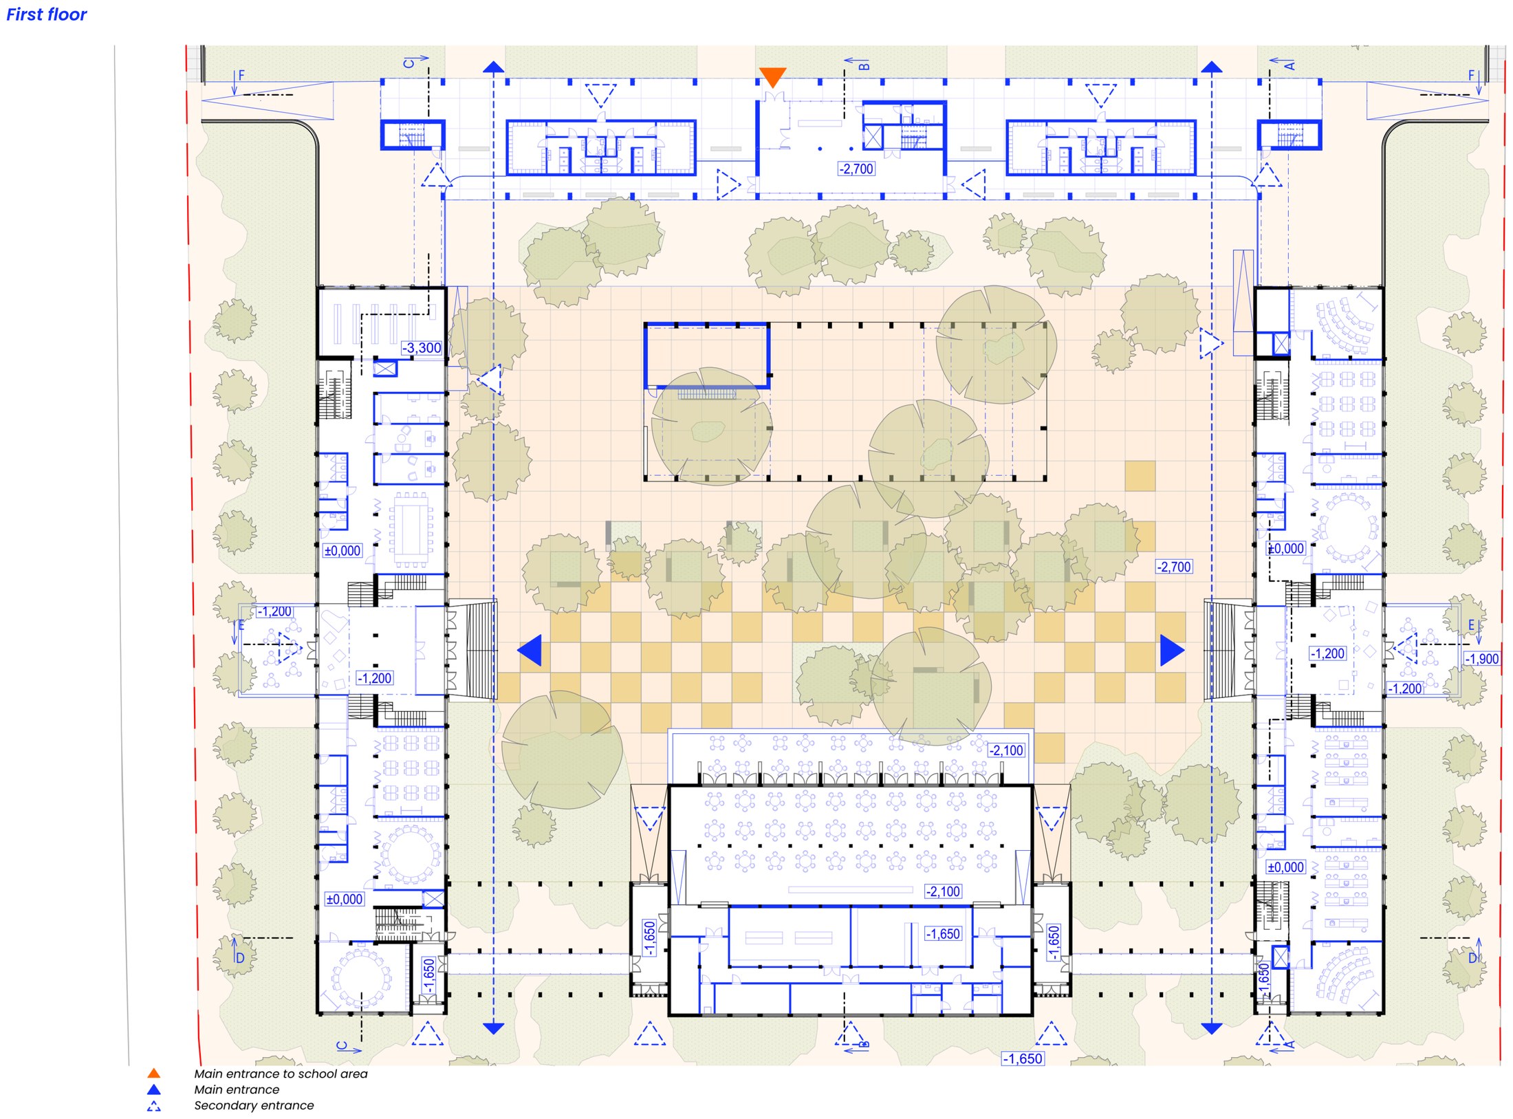
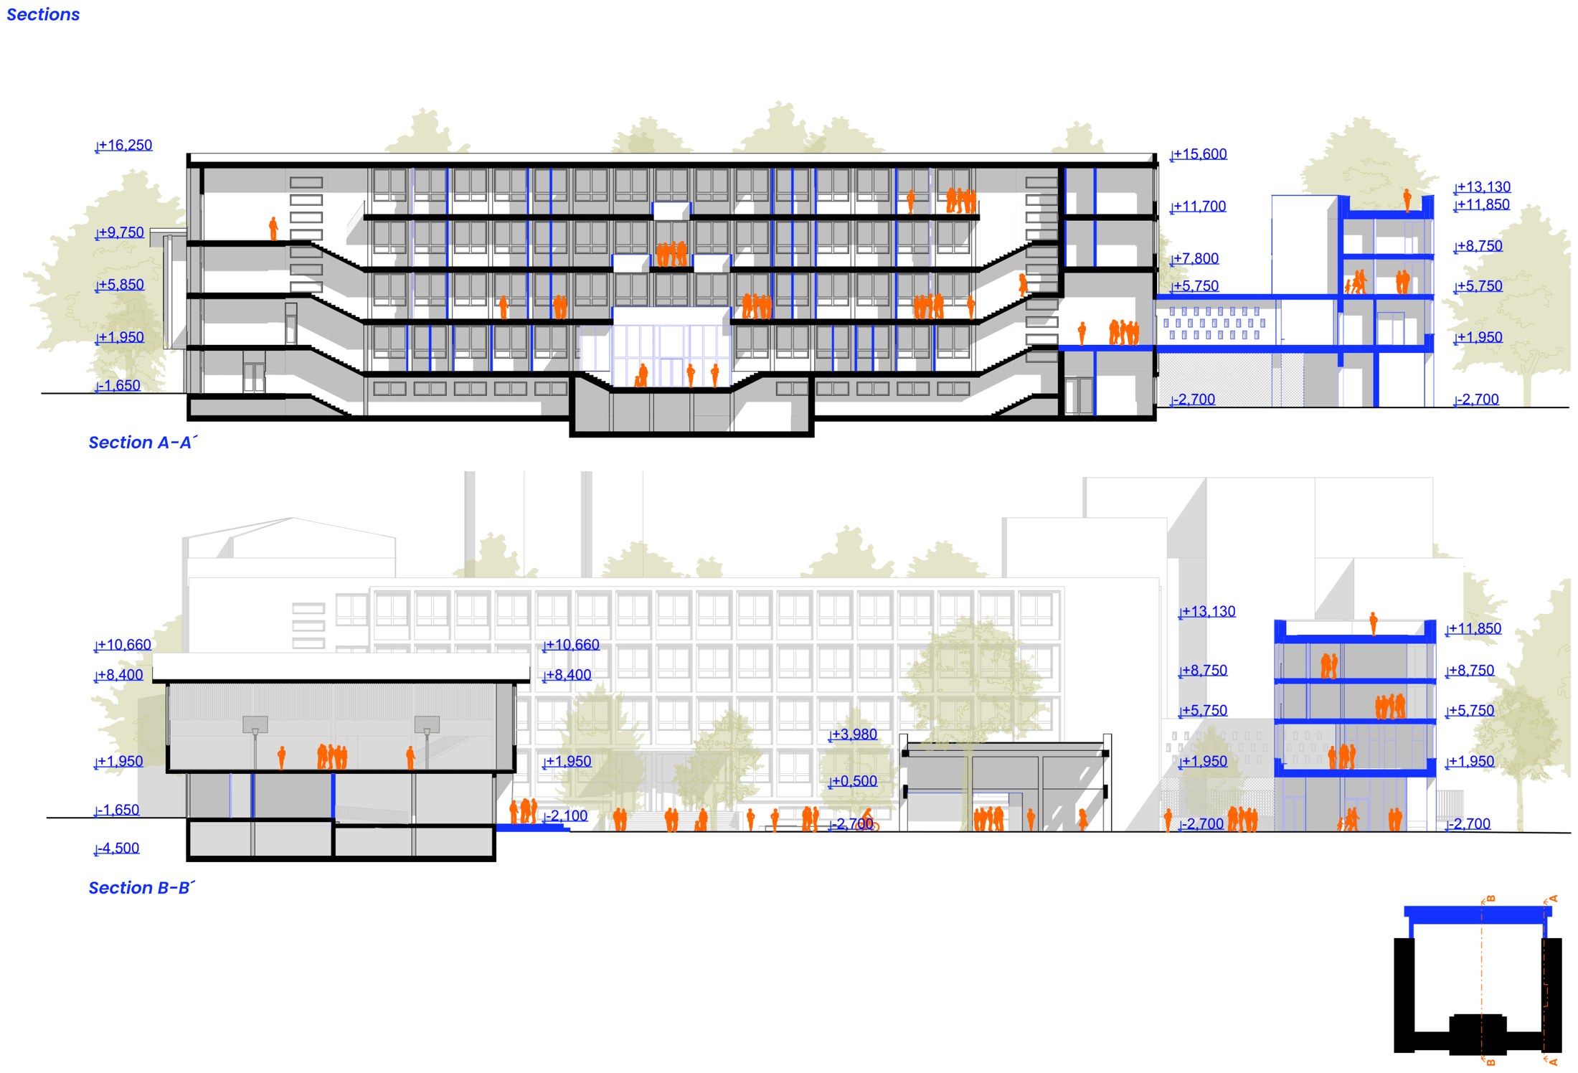
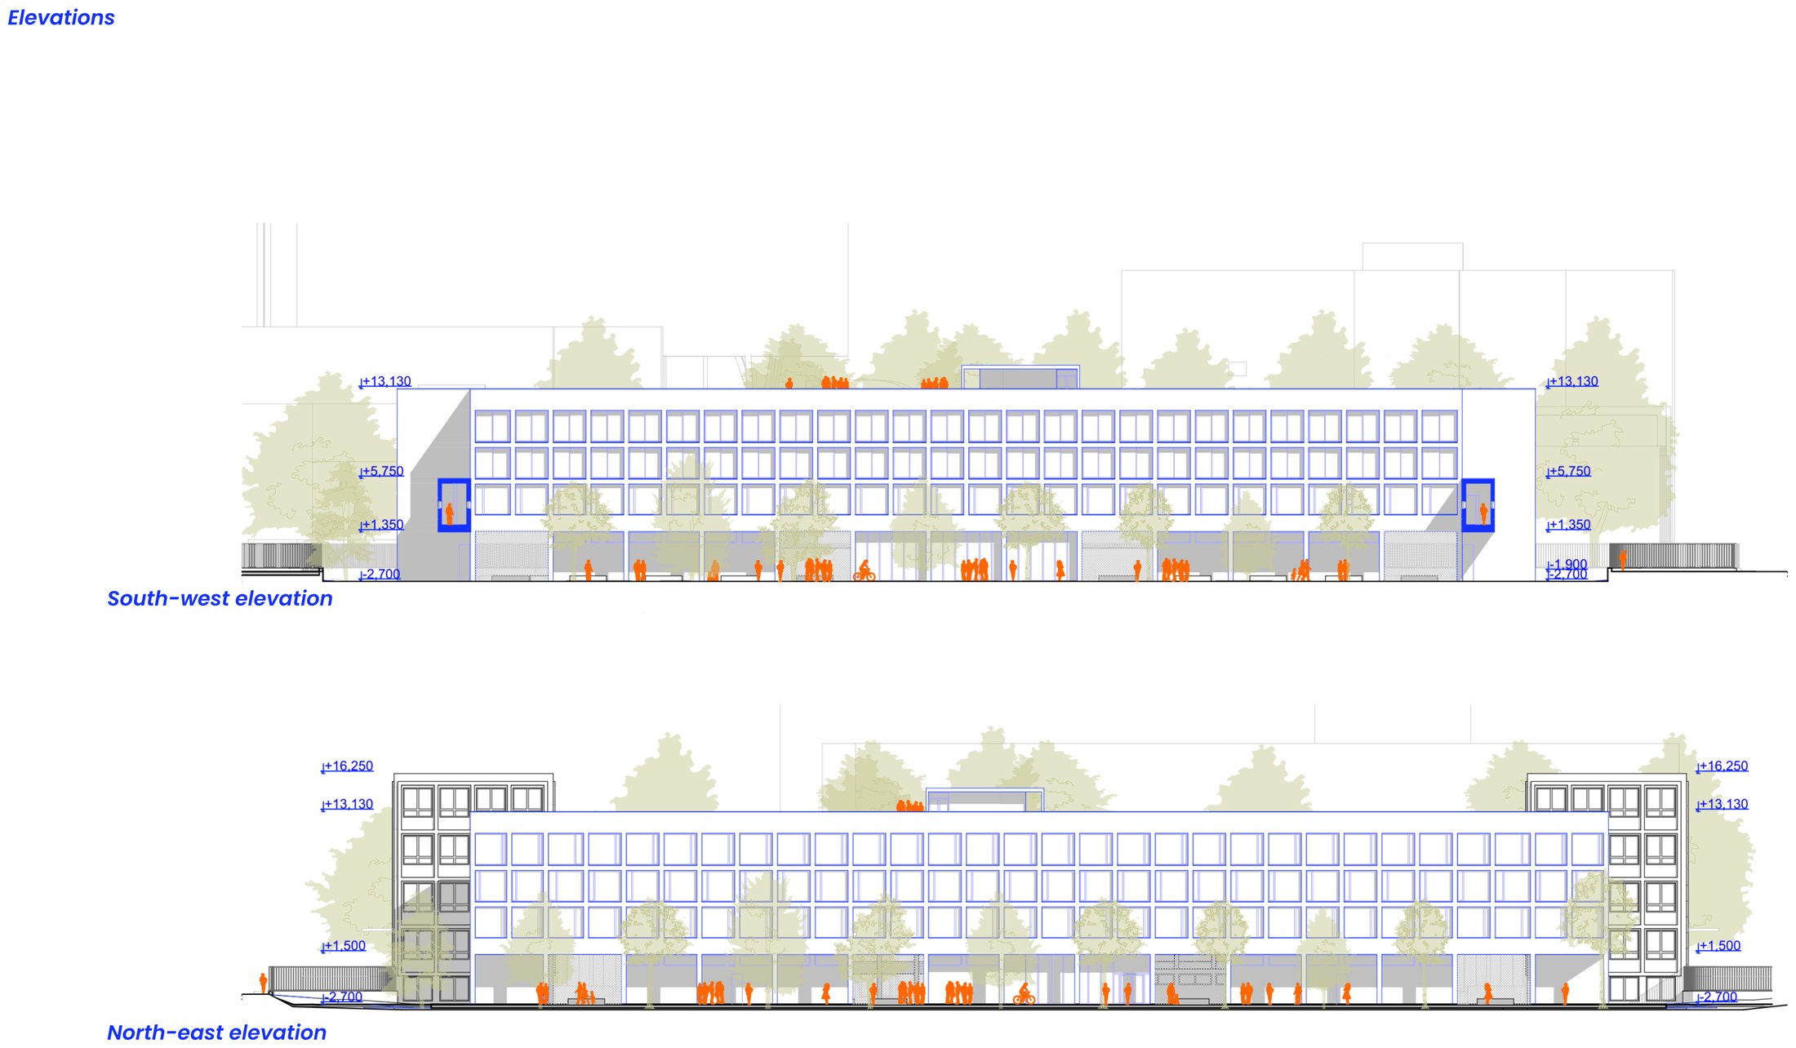
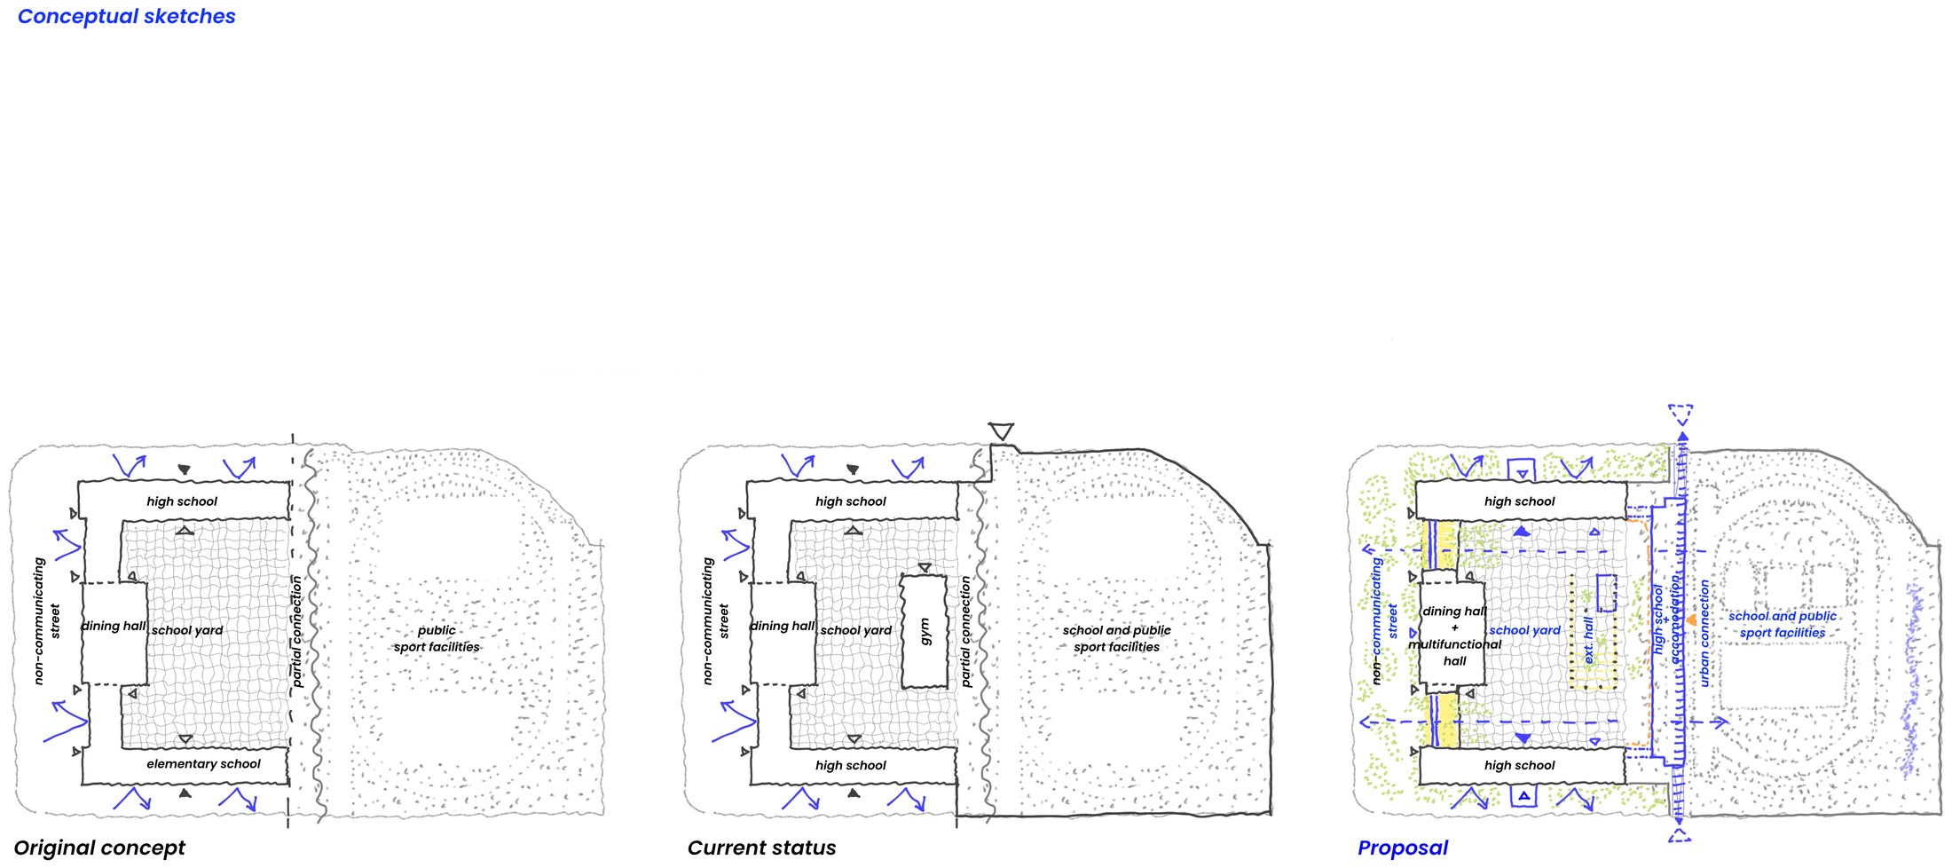
The design builds on the original concept by architects Krumlová and Jendreják, which linked the surrounding streets through the school grounds. The present-day condition disrupts that logic — chiefly through the addition of a small gymnasium that shrinks the schoolyard, and through limited access to the site. The new wing therefore connects the existing buildings: it houses support spaces for the sports facilities, teaching spaces on the second floor, and two floors of dormitory housing.
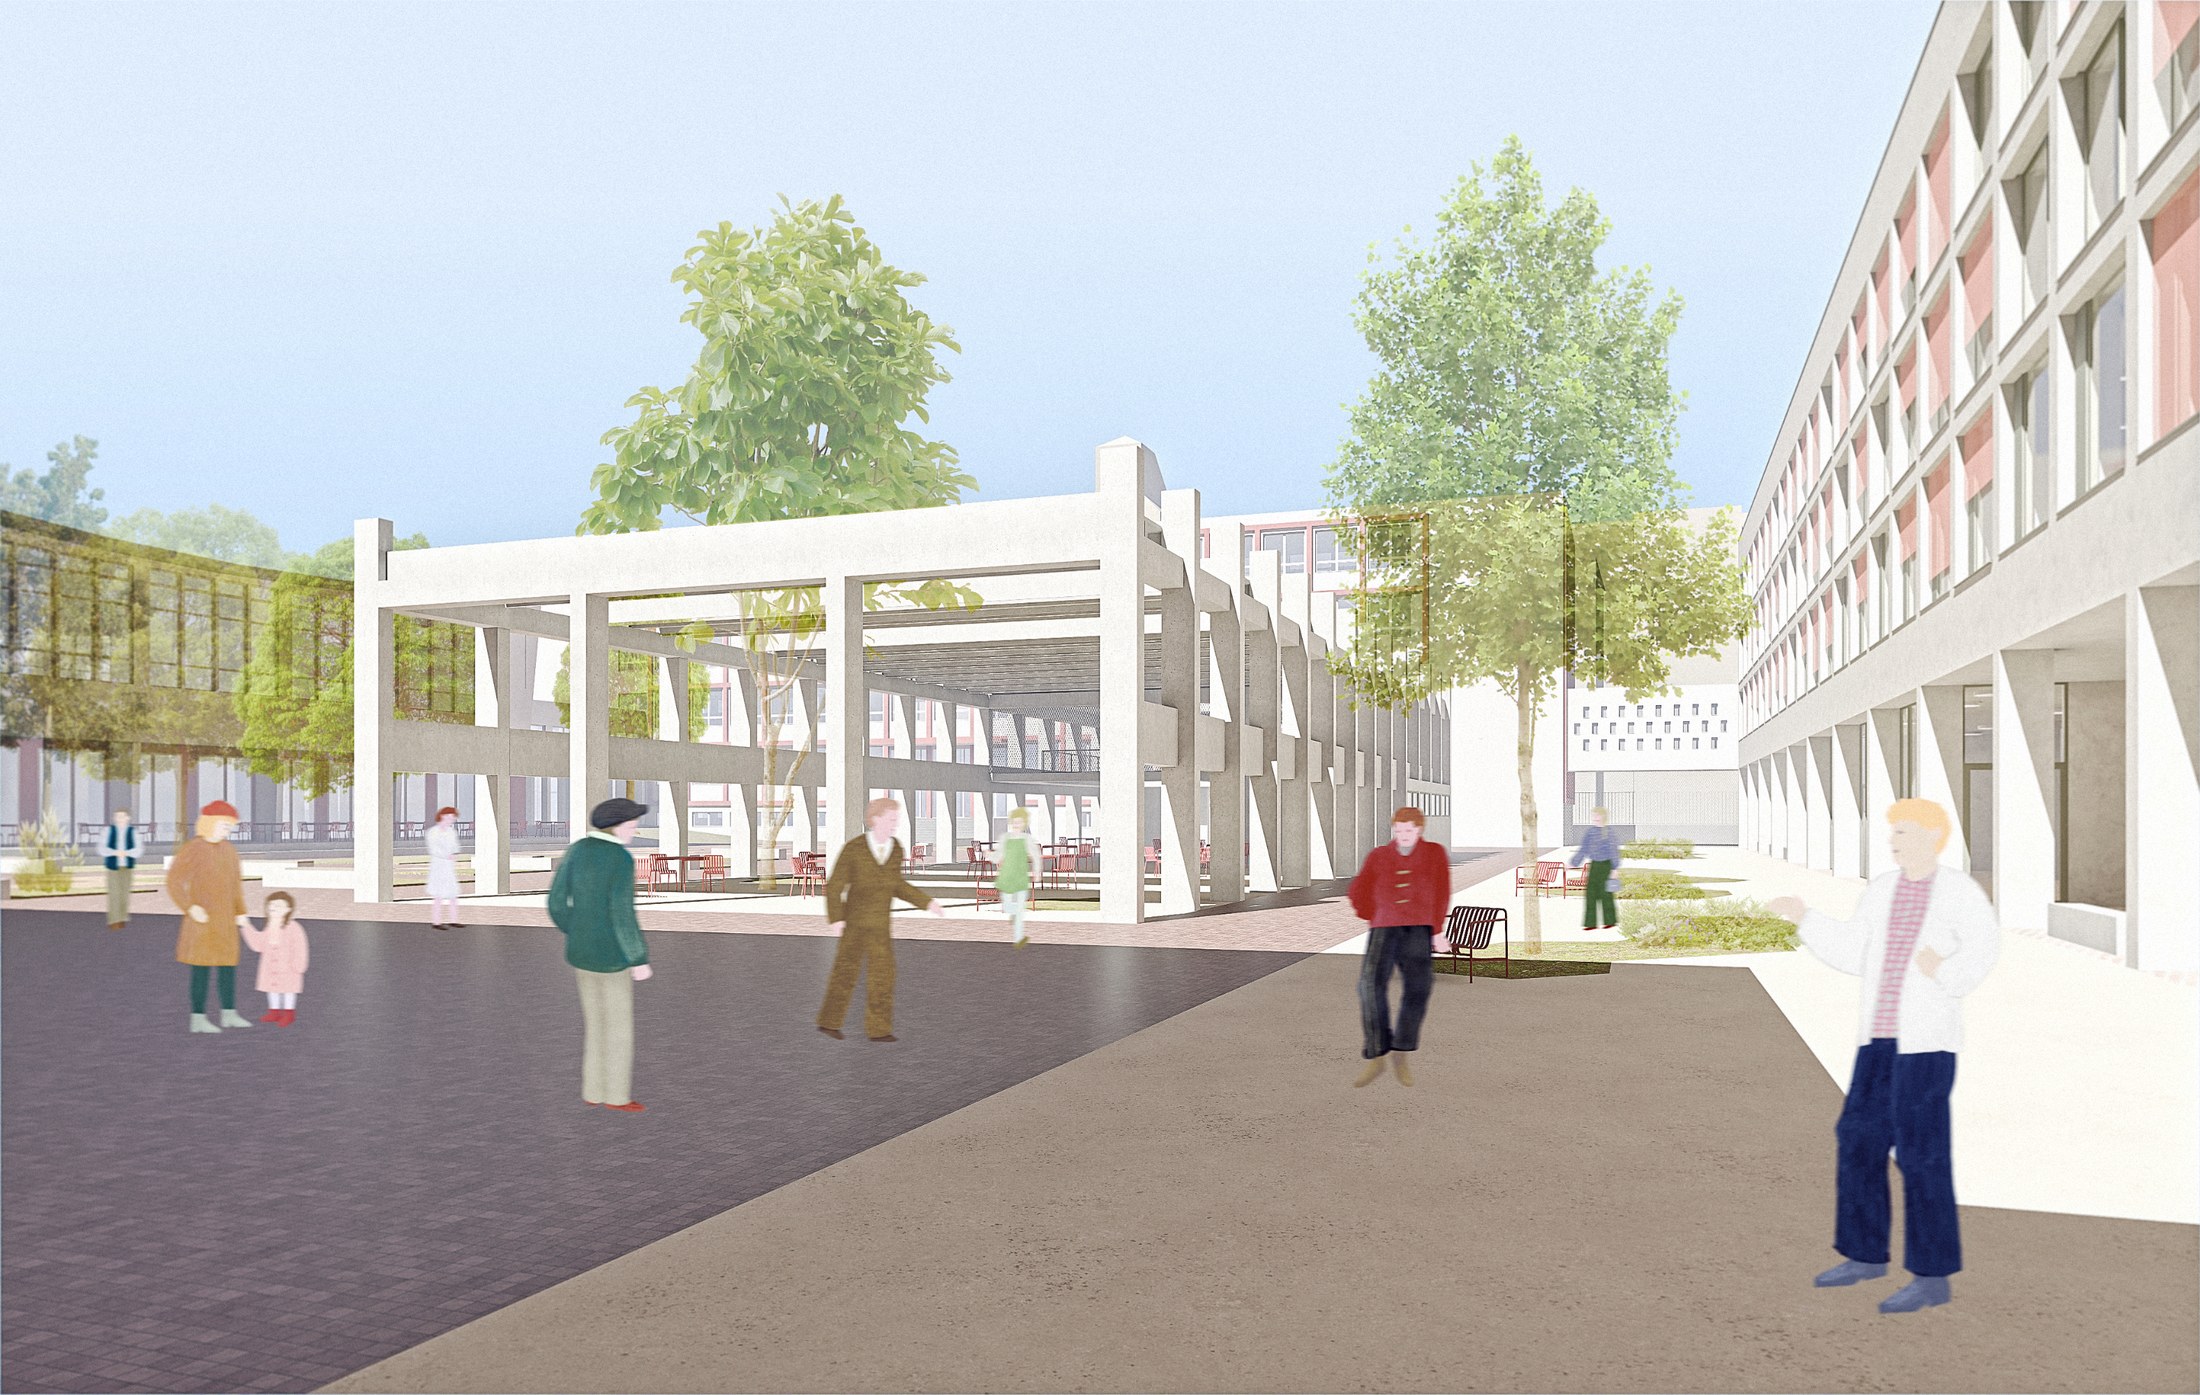
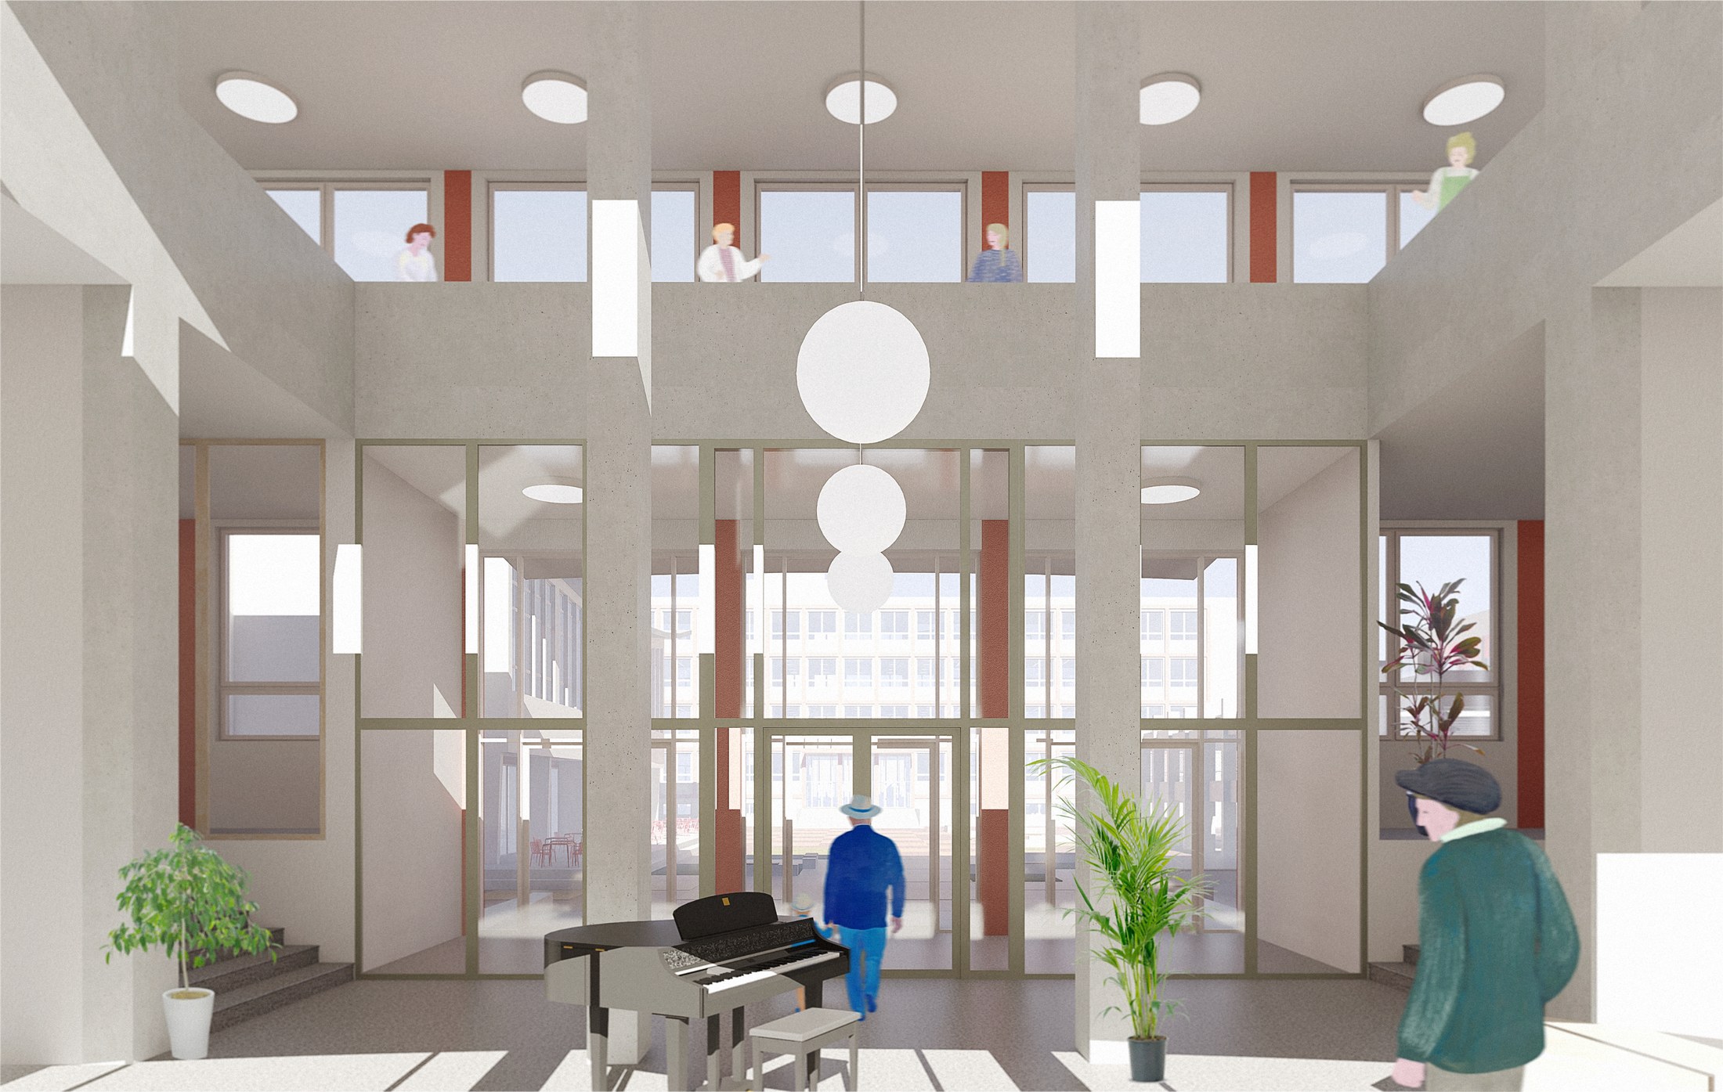
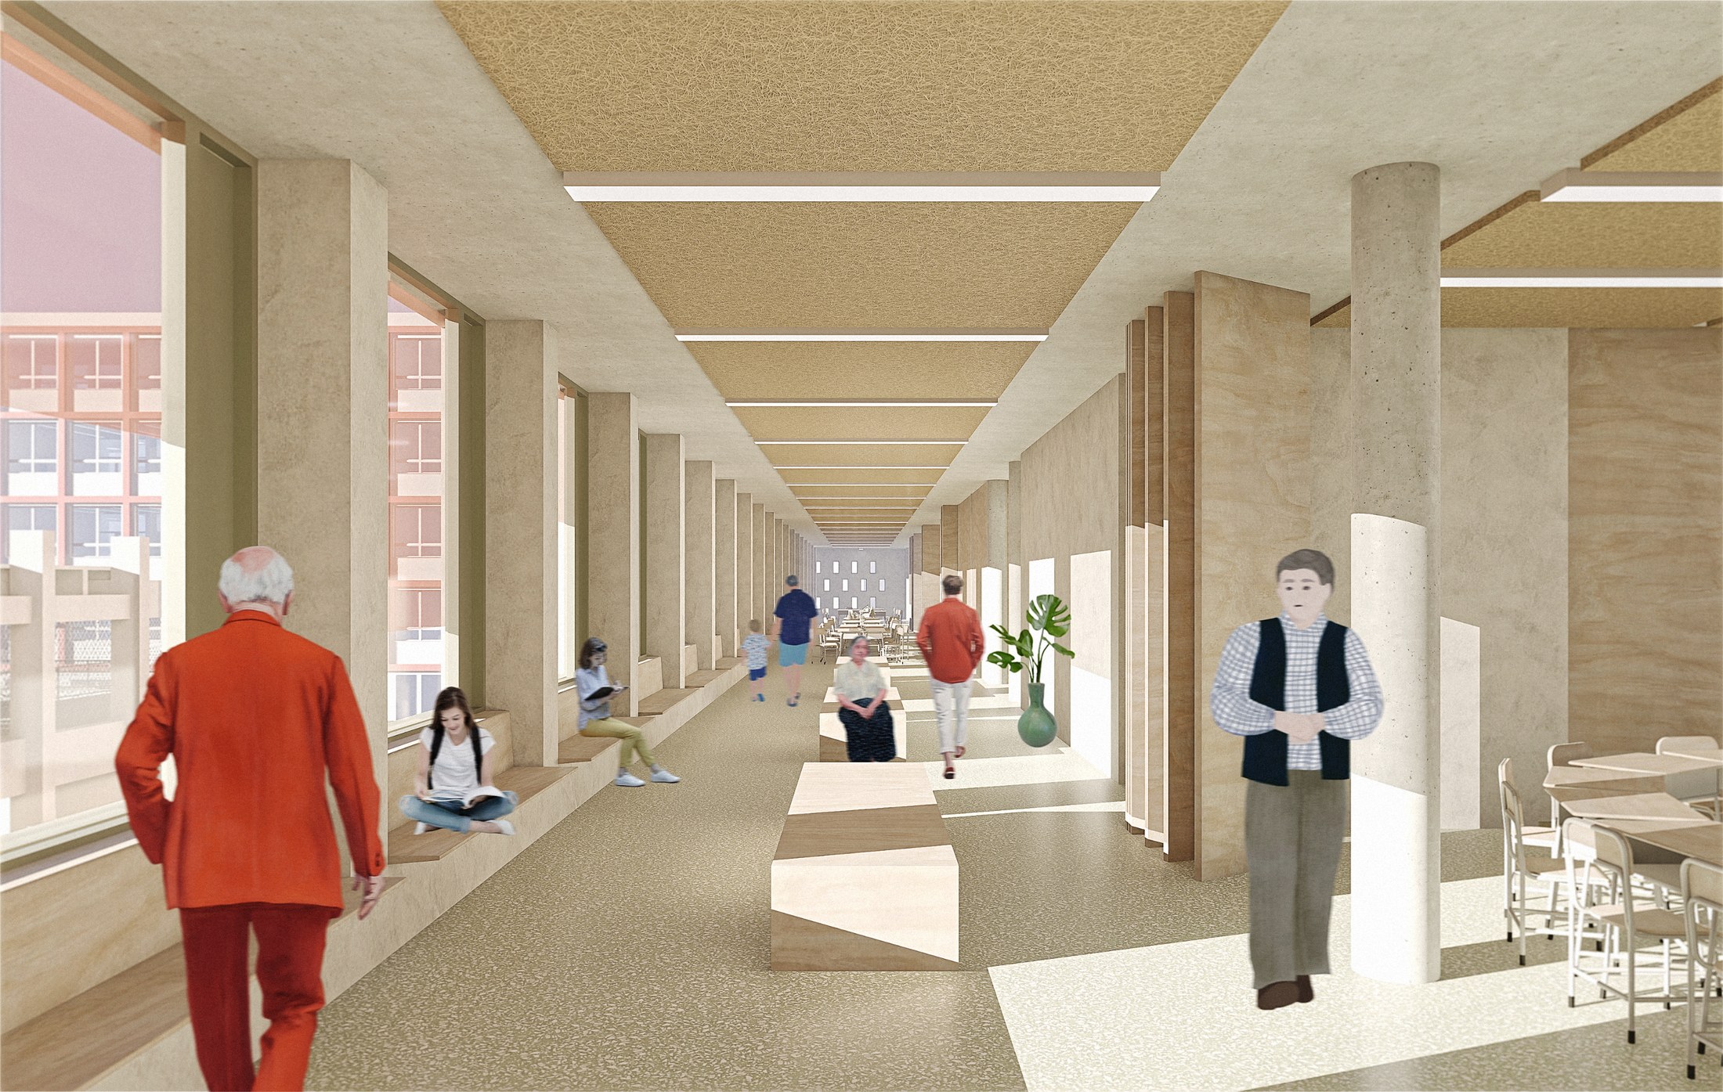
On the ground floor, new terraces open onto the street and the courtyard, creating an outdoor gathering space for seasonal events. Upstairs, old and new interweave through a generous, daylit corridor that folds into the teaching process via foldable partitions; a student agora sits at the centre of each floor. The dormitory comprises 19 twin rooms housing 76 students; the new wing's façade works with tempered spaces that act as an added private interior in winter and an exterior in summer.