Karlova Ves Library
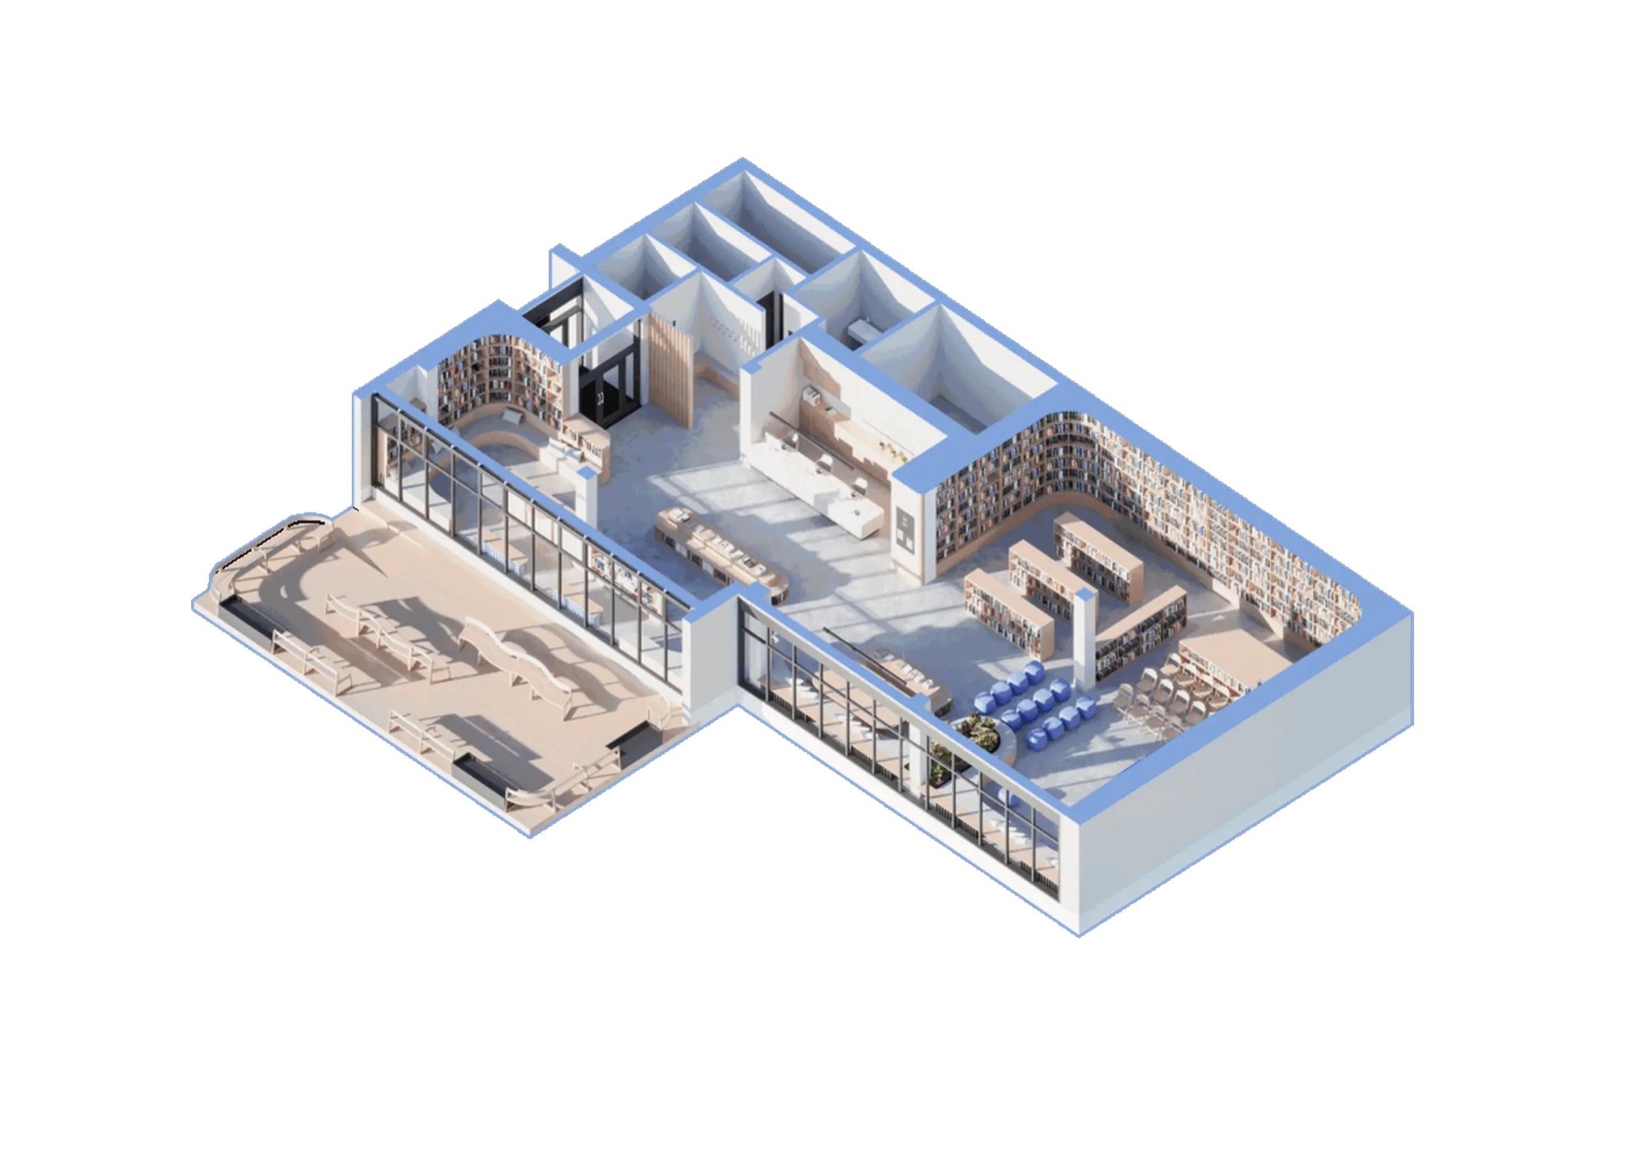
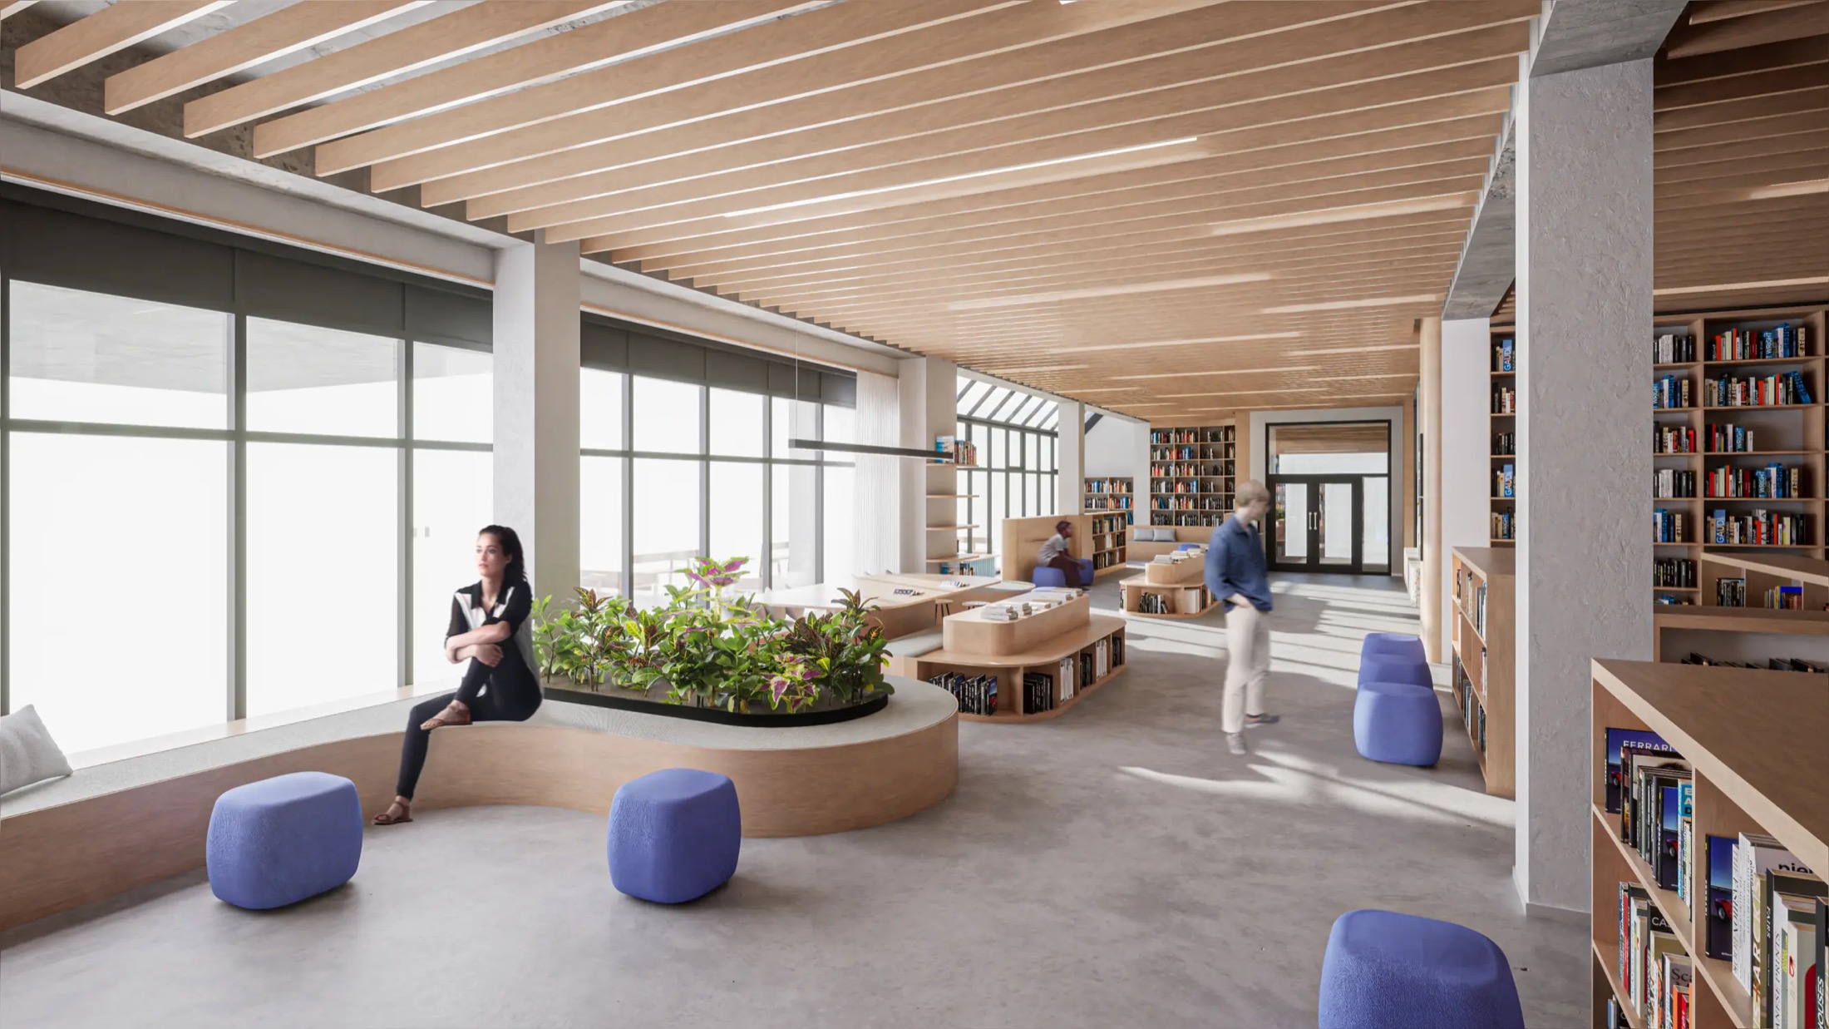
The aim of the proposal was to revitalize and functionally rework the interior of the Karlova Ves Library — making the space more attractive to the general public across all age groups. The original condition suffered less from outdated fittings than from a flawed spatial concept: disorganized, overcrowded with furniture and bookshelves, and therefore both unworkable and unappealing.
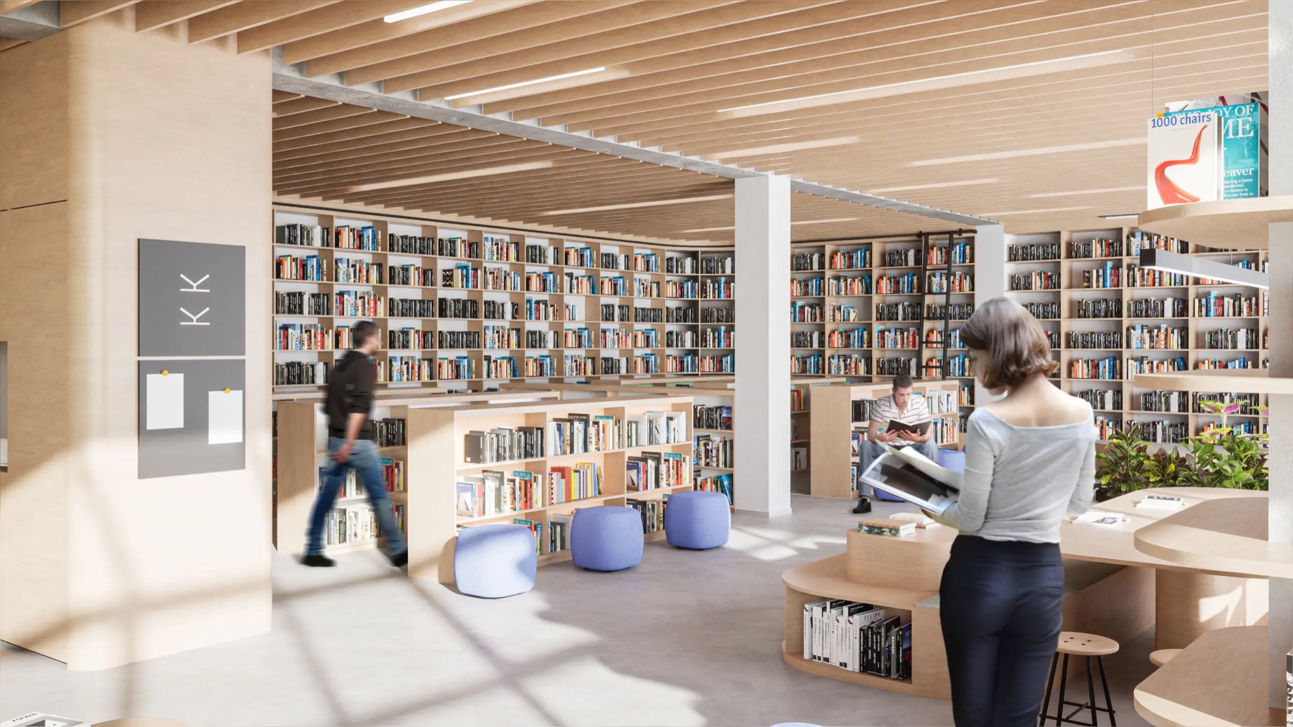
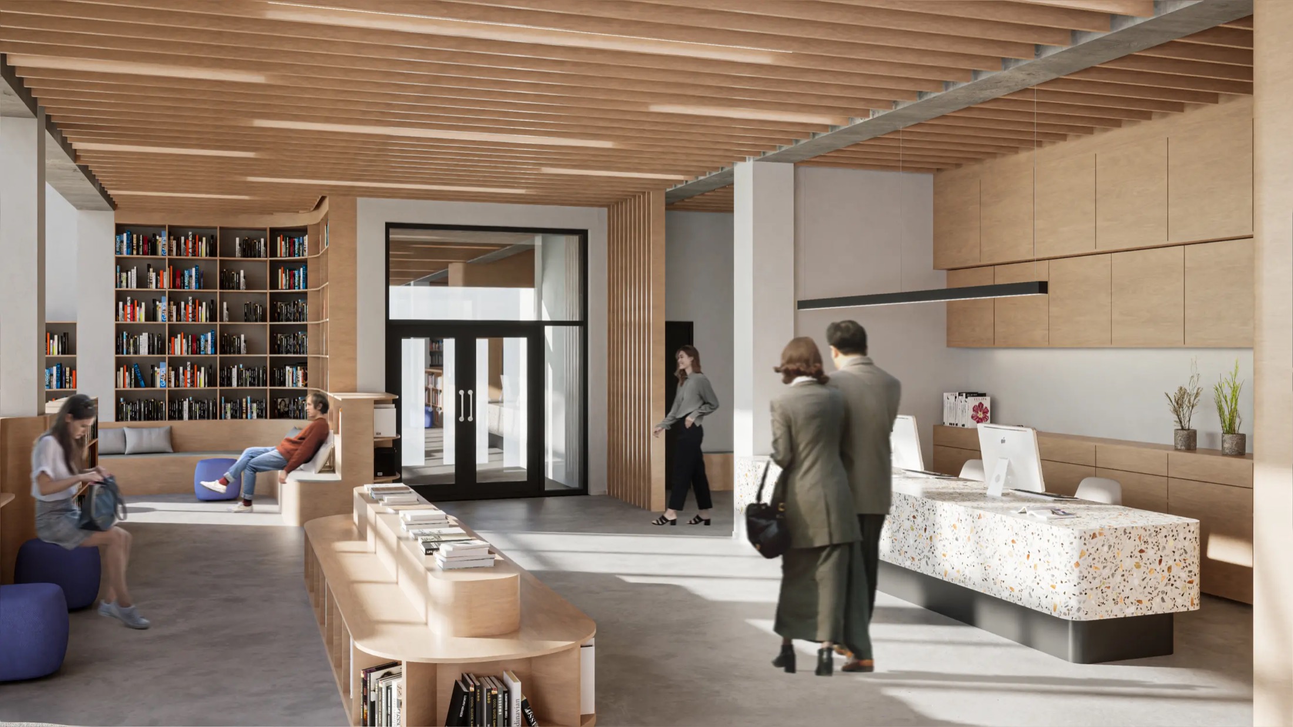
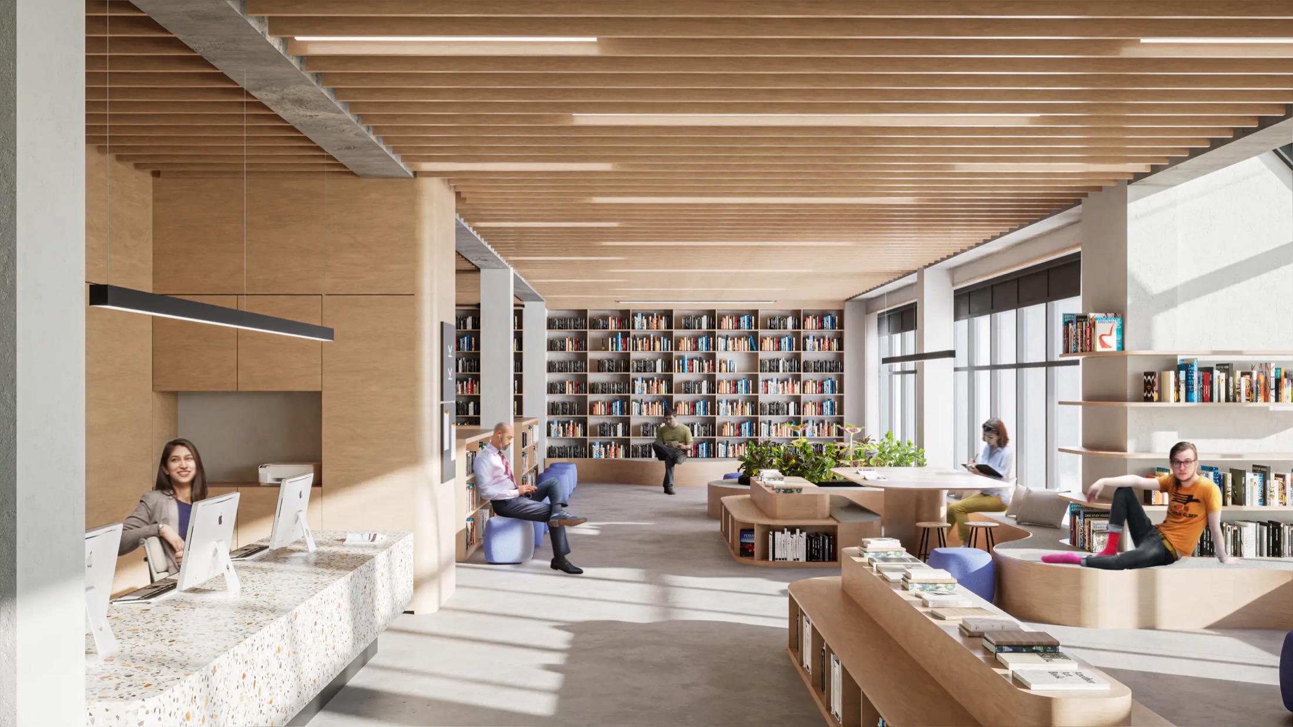
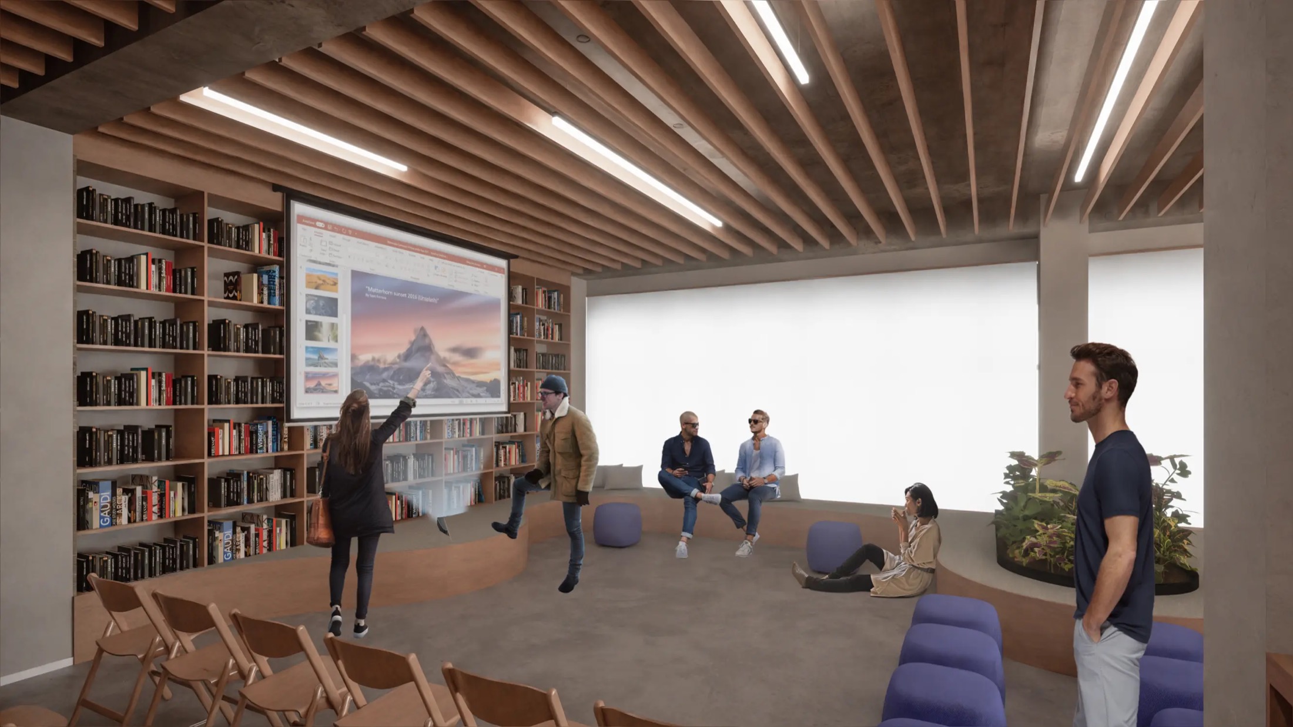
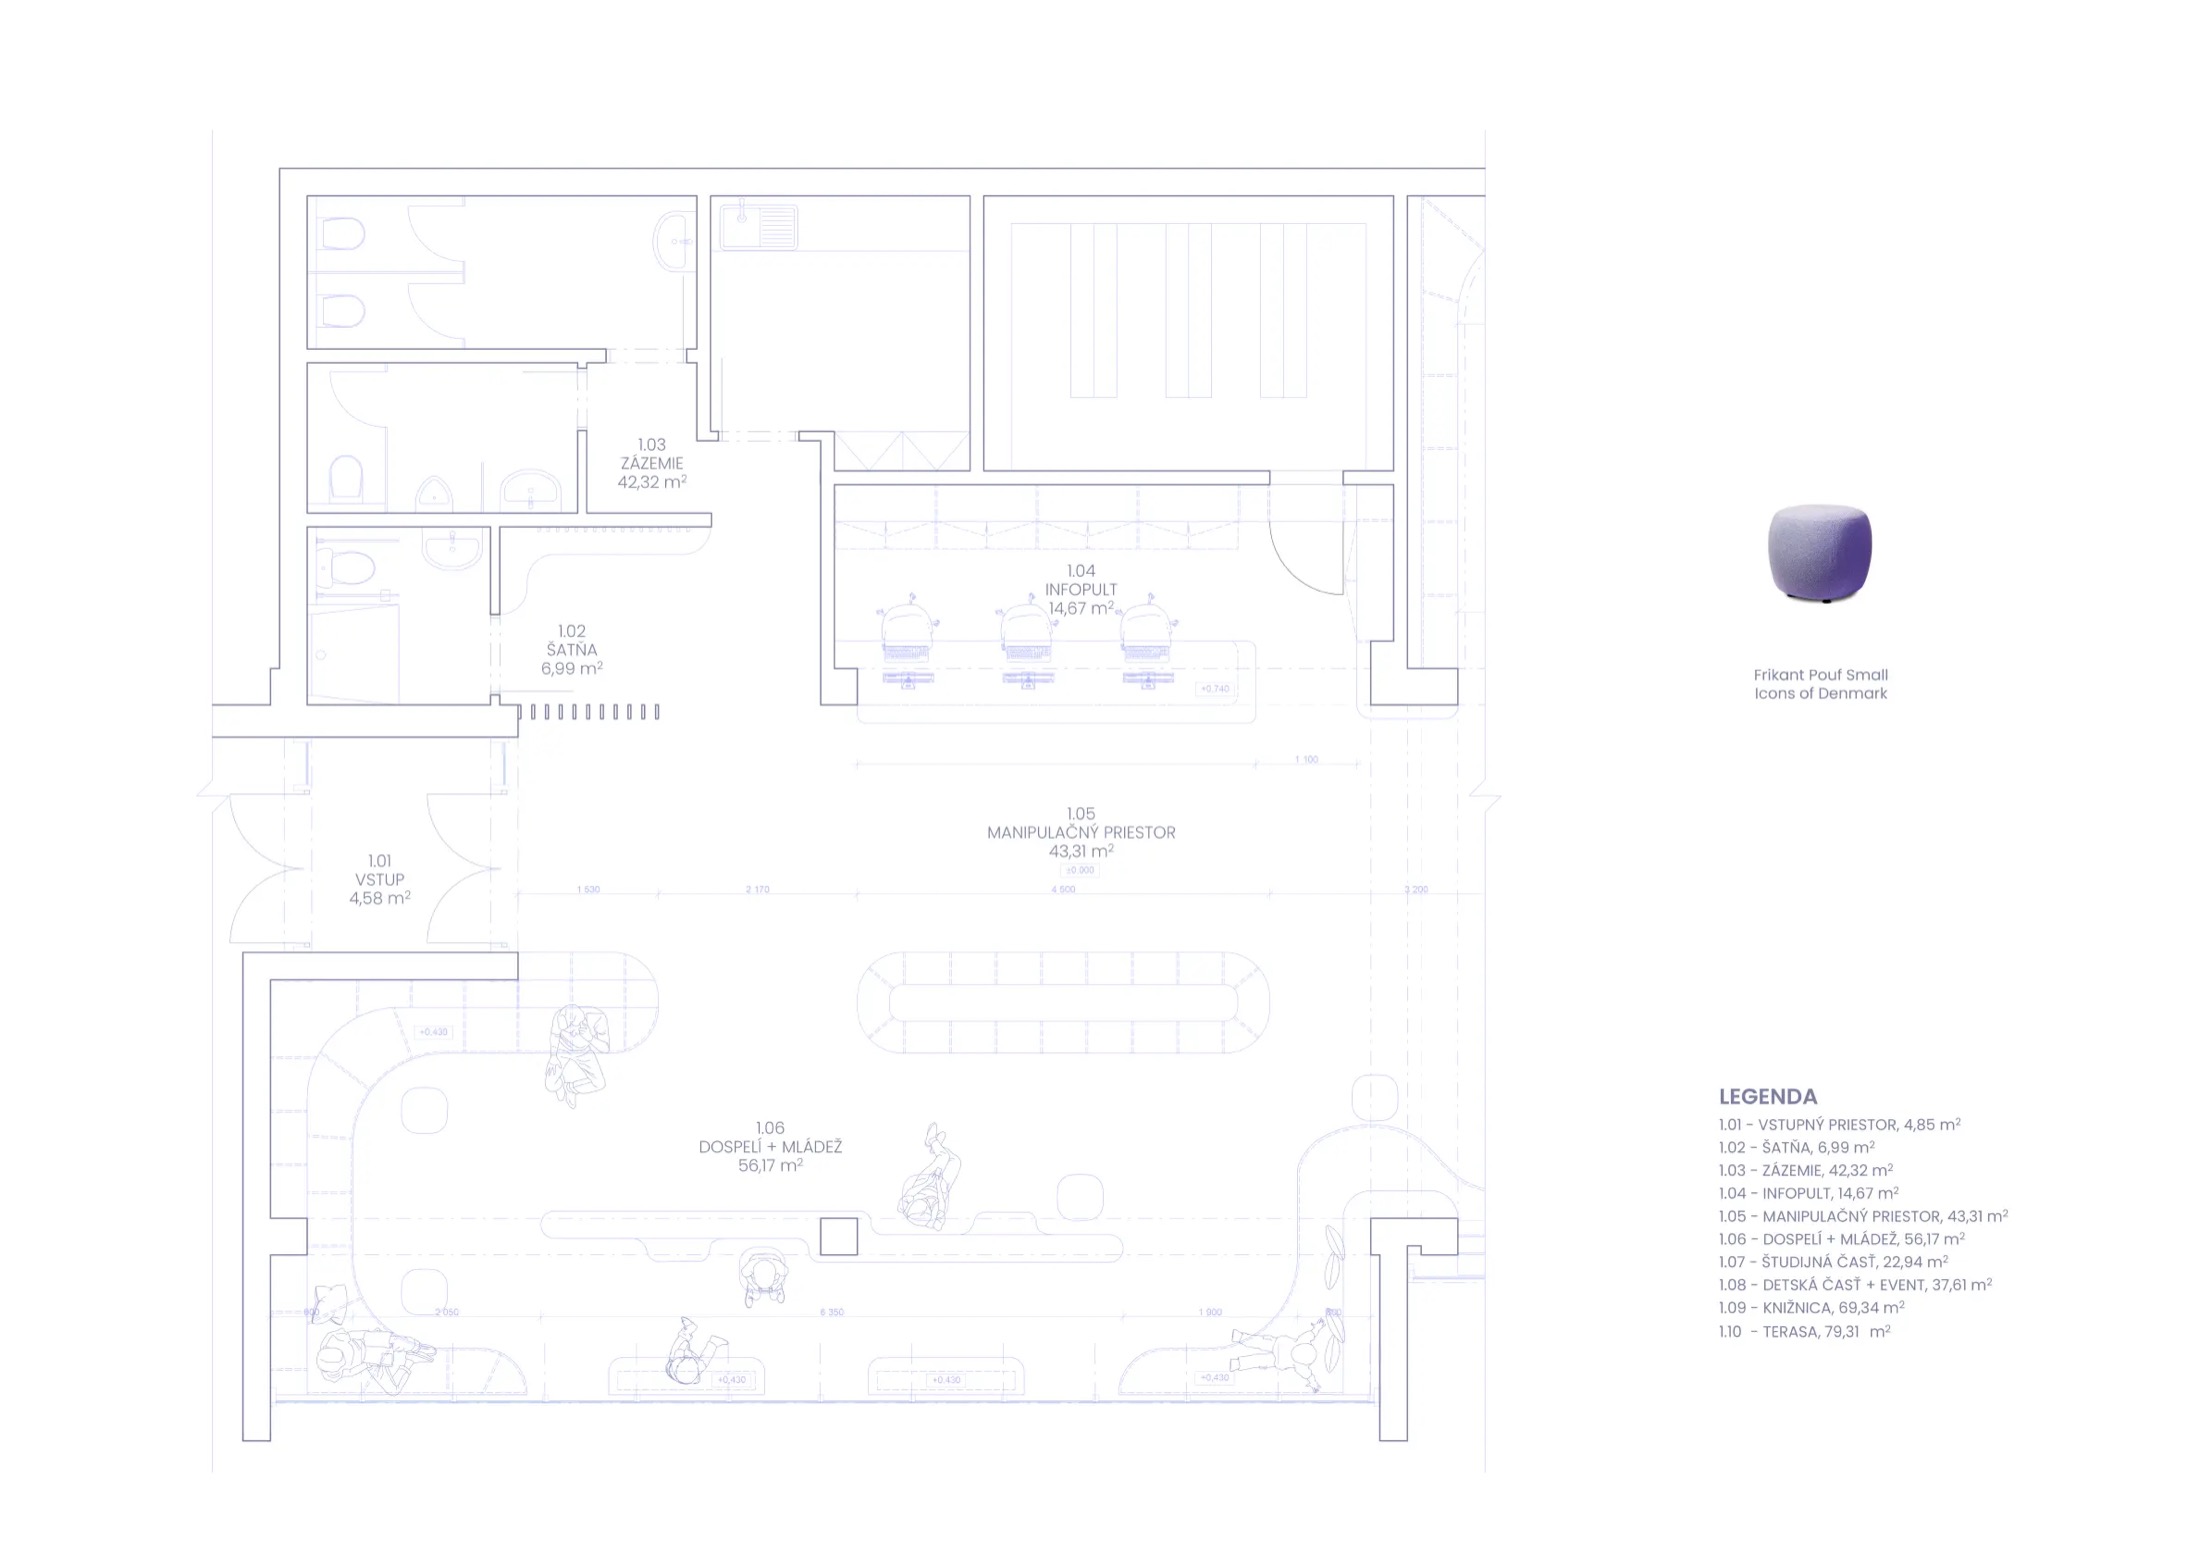
The proposal creates one large open space divided into several zones — a cloakroom, an information desk, a section for adults and young adults, a flexible children's area linked to a space for readings and events, and the library itself as storage space. Flexibility in the rear section is enabled by bookshelves mounted on rails, which can be simply shifted and regrouped to expand the children's area into a generous space for events.
Materially, the solution is simple — solid oak furniture, also used for the acoustic ceiling slats, an accent information desk in terrazzo with coloured aggregate, and smaller colour accents in the form of pouffe seating.