Big Box Preservation
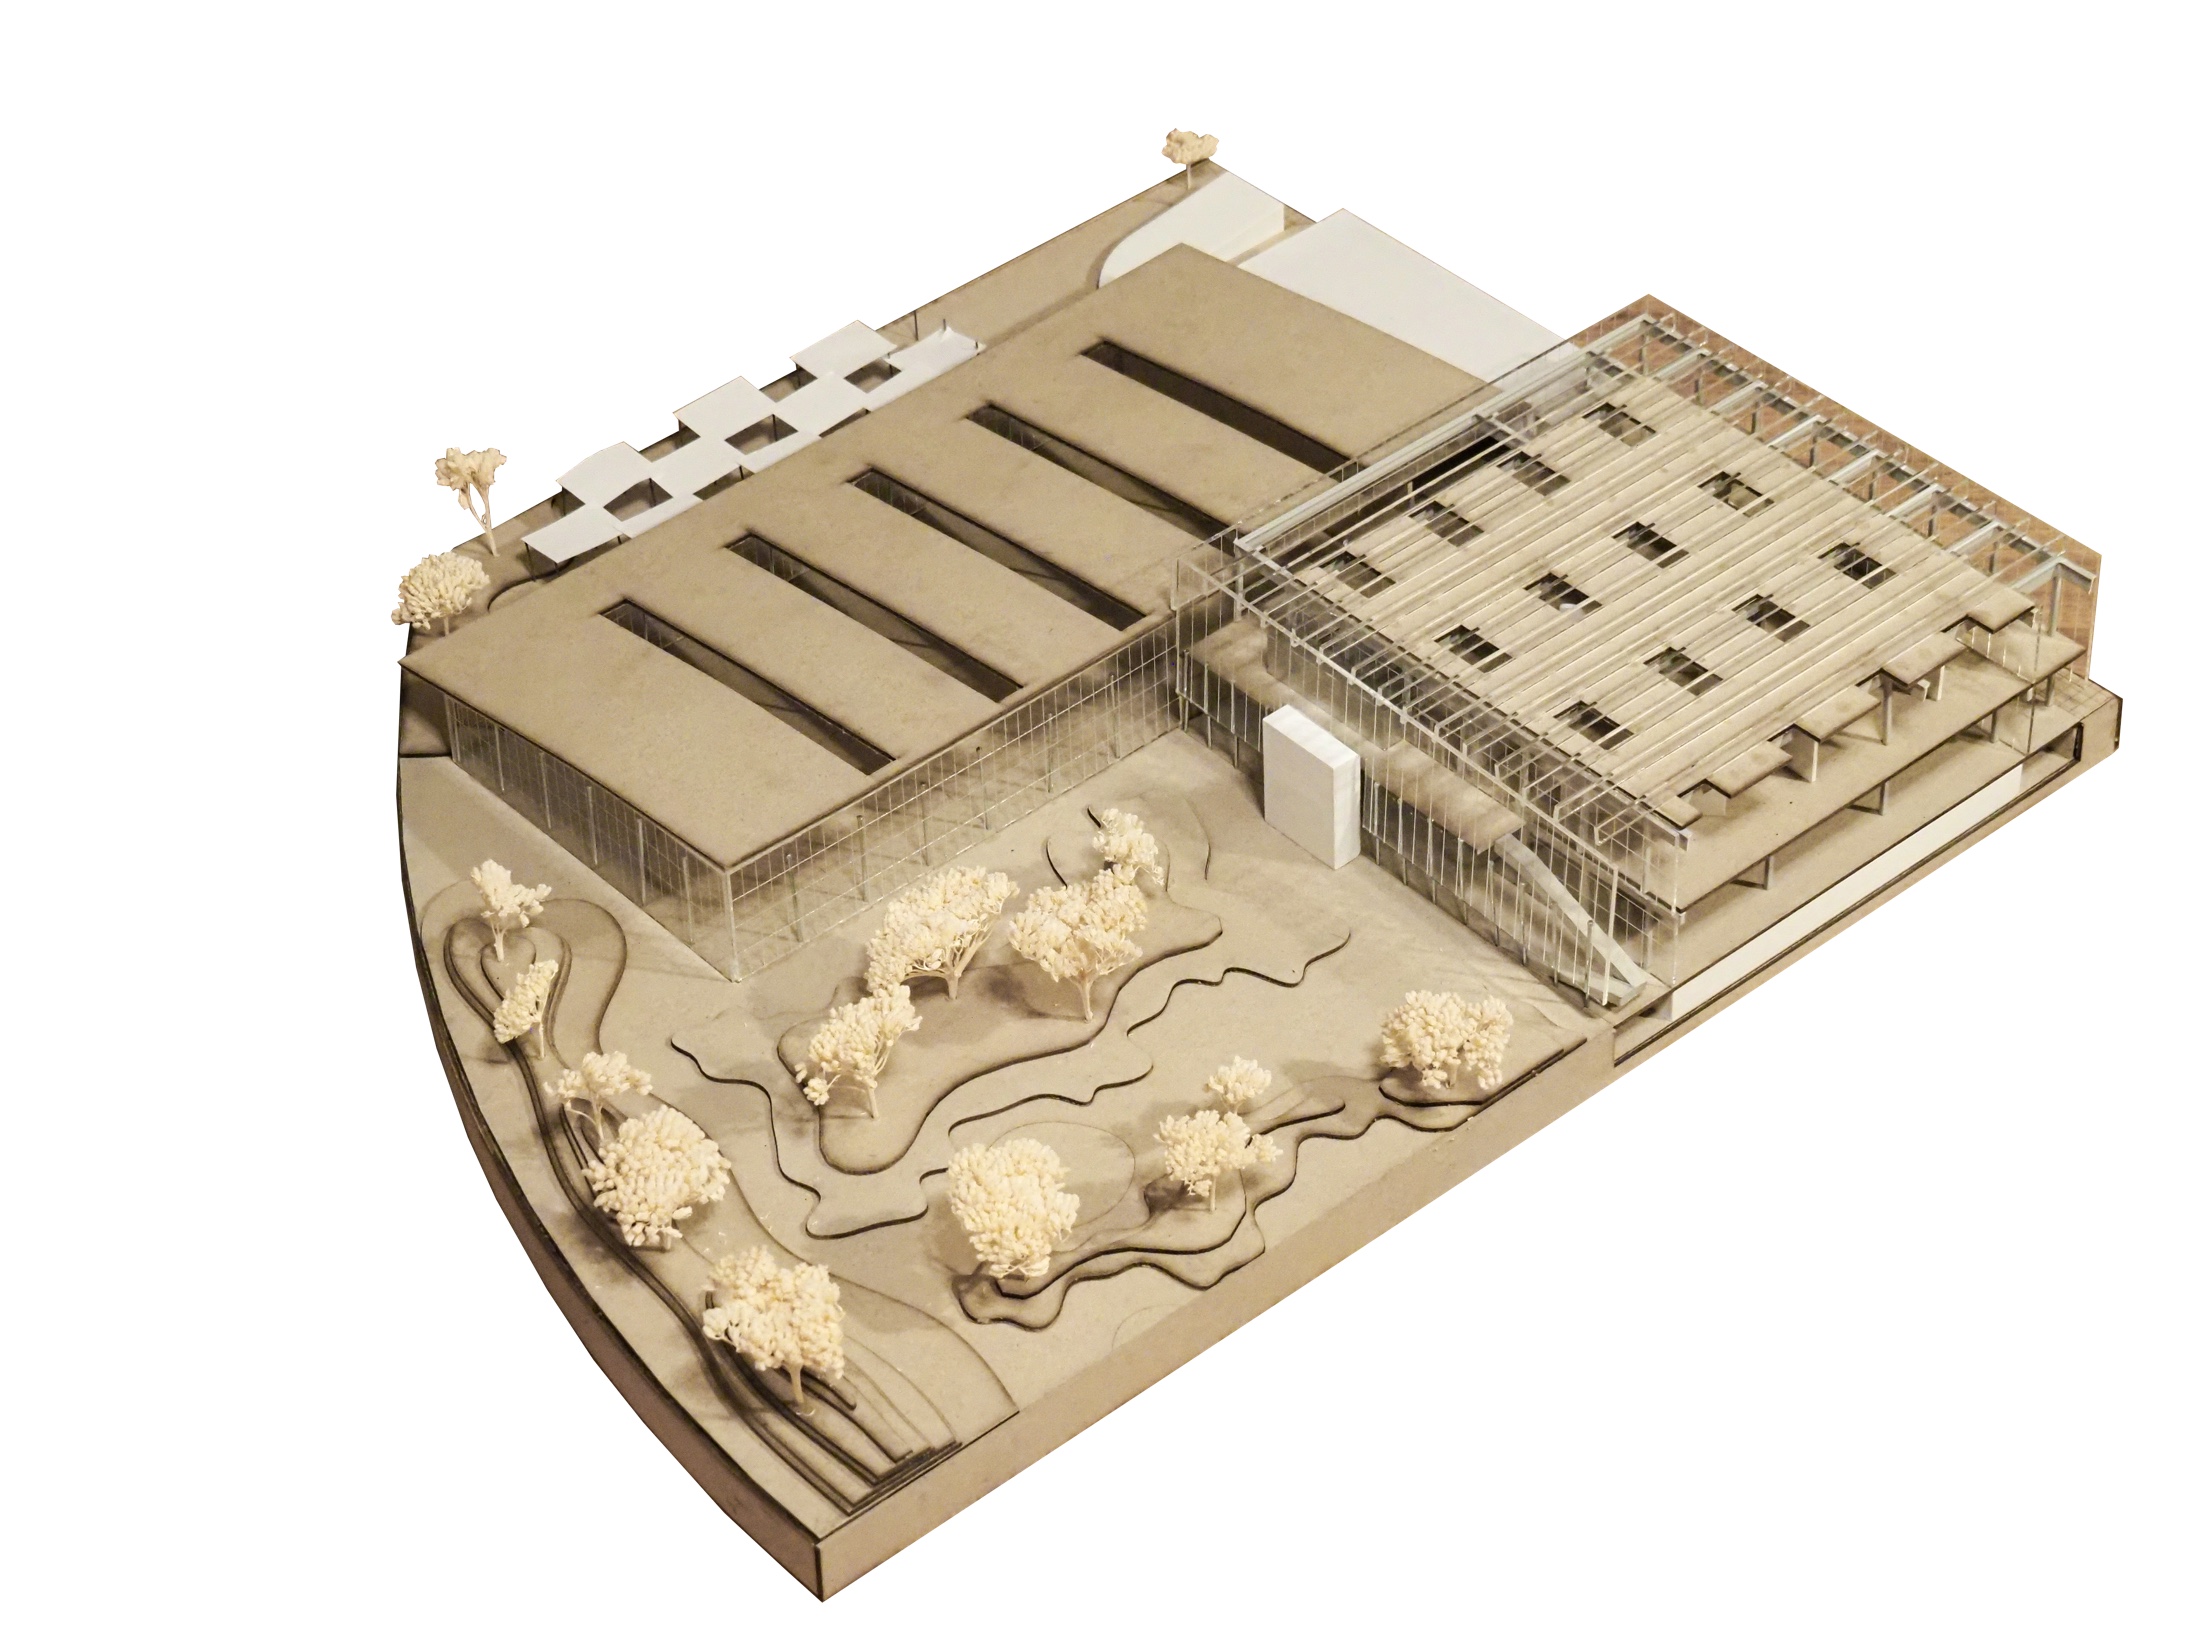
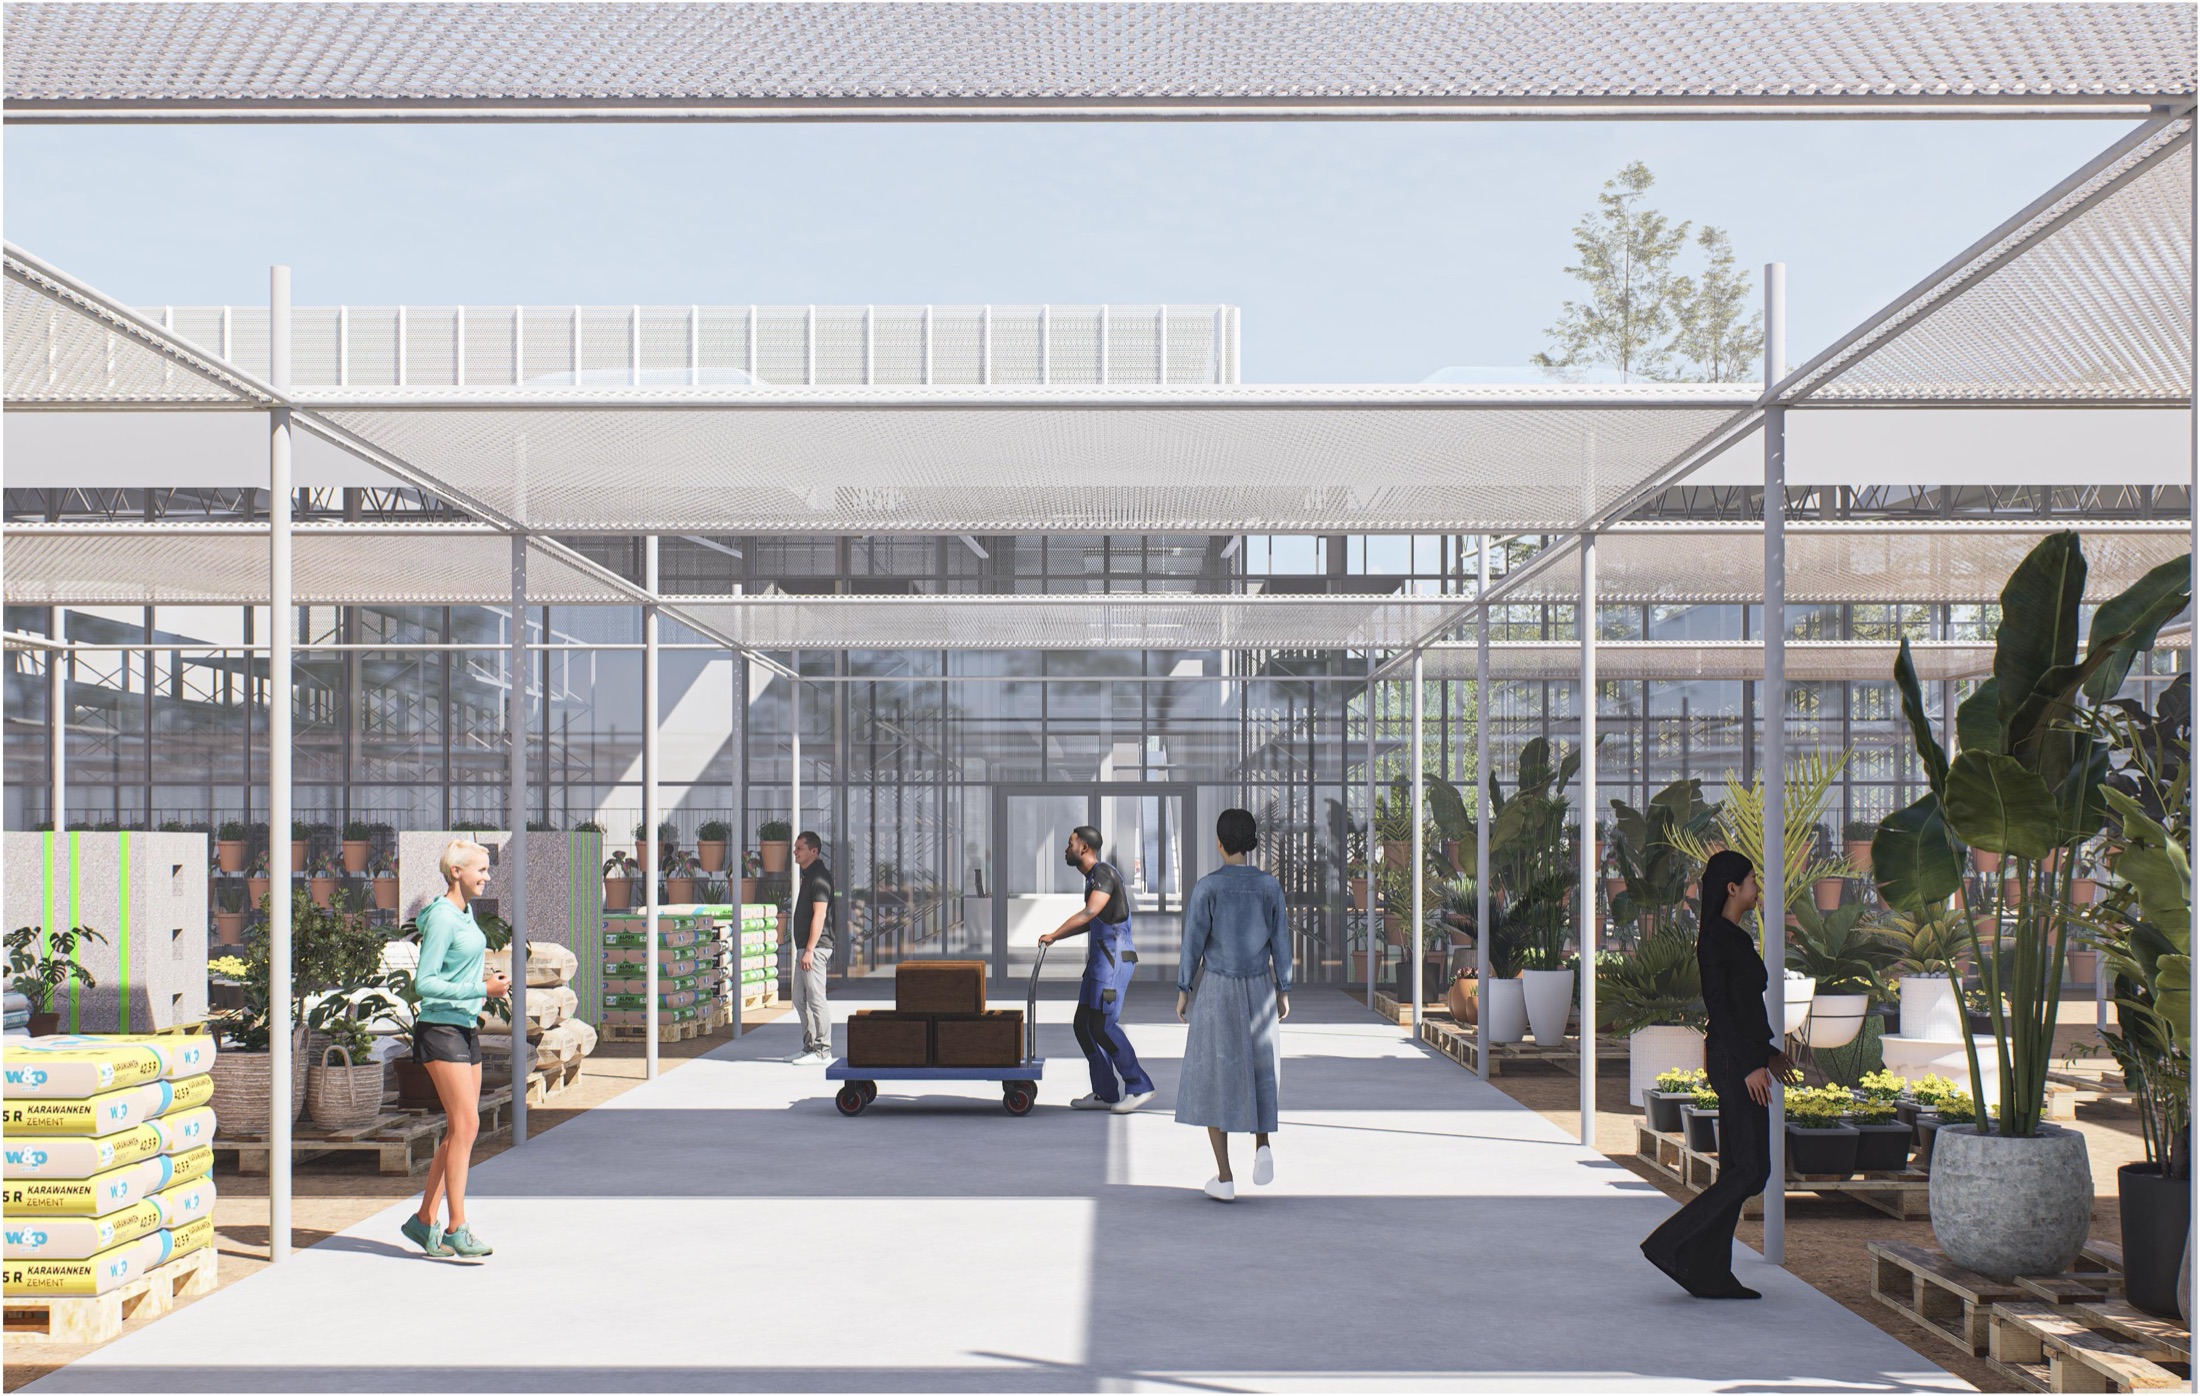
Transformation of a former OBI store on Bajkalská Street — originally a Baumax by architects Škandík and Spáčil (2001–2003) — from a single-use big-box store into a flexible, mixed-use space with a strong public character.
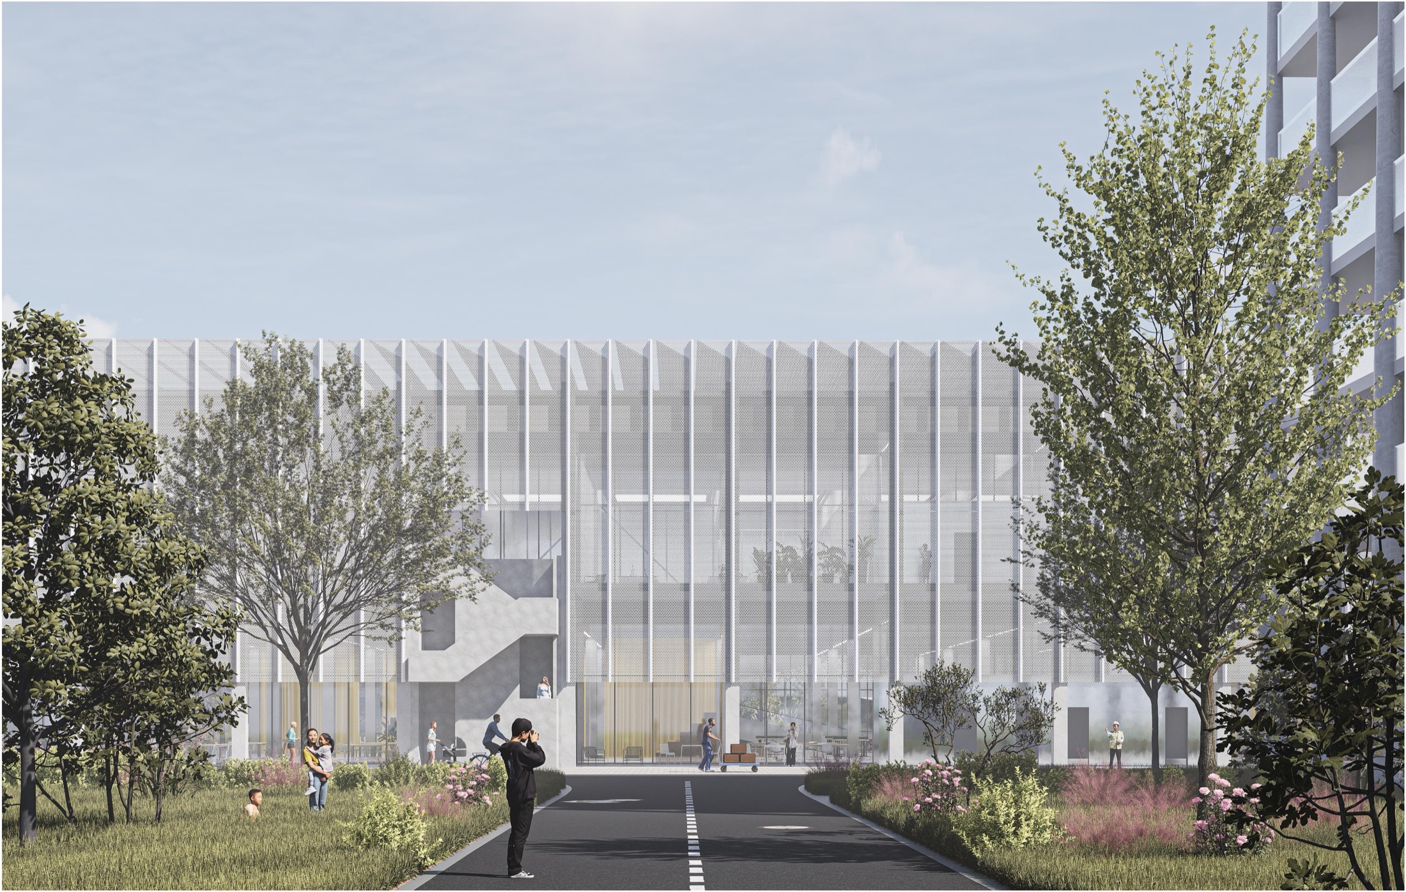
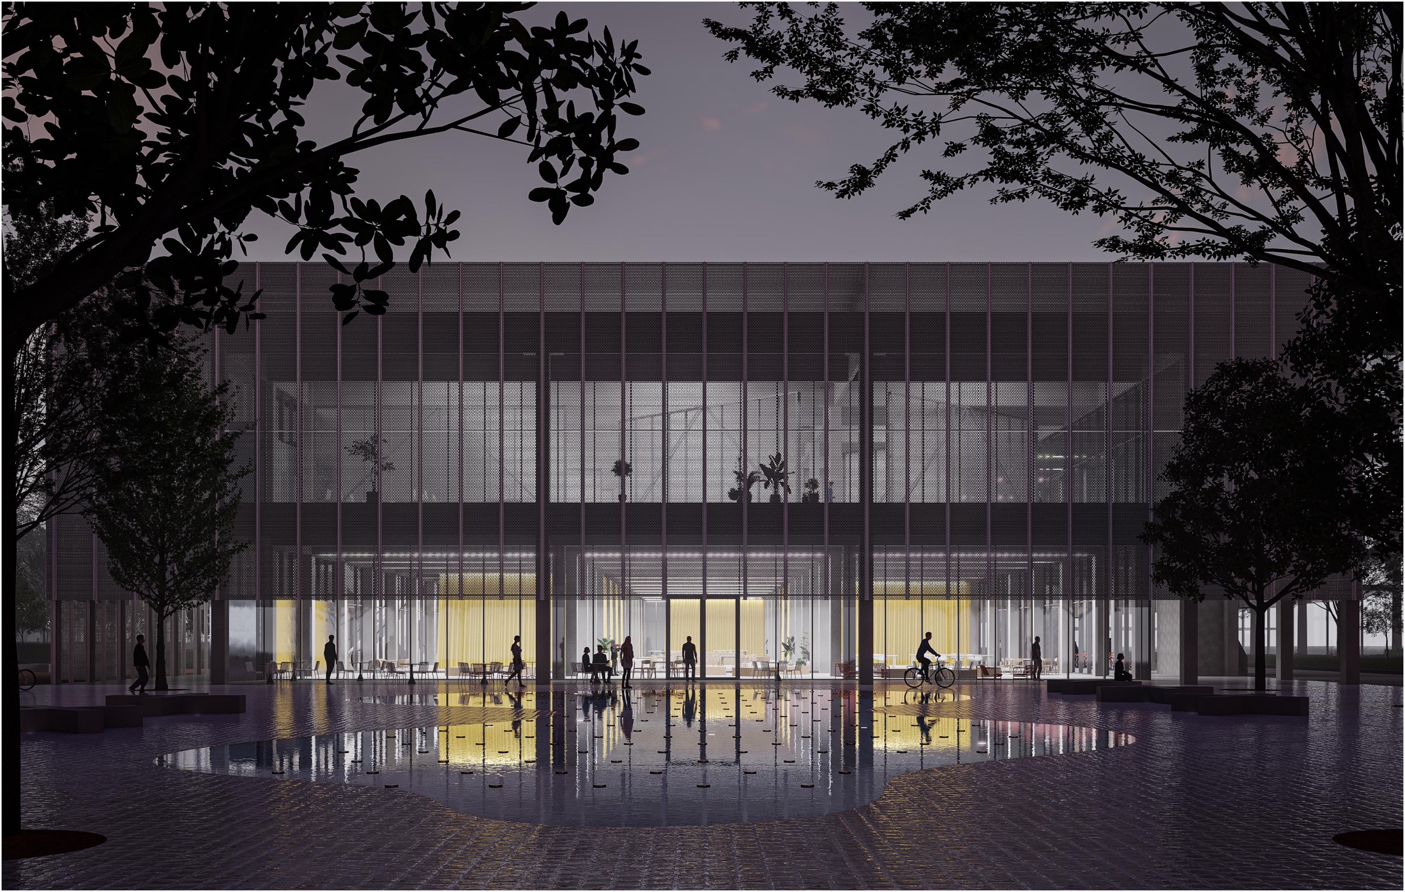
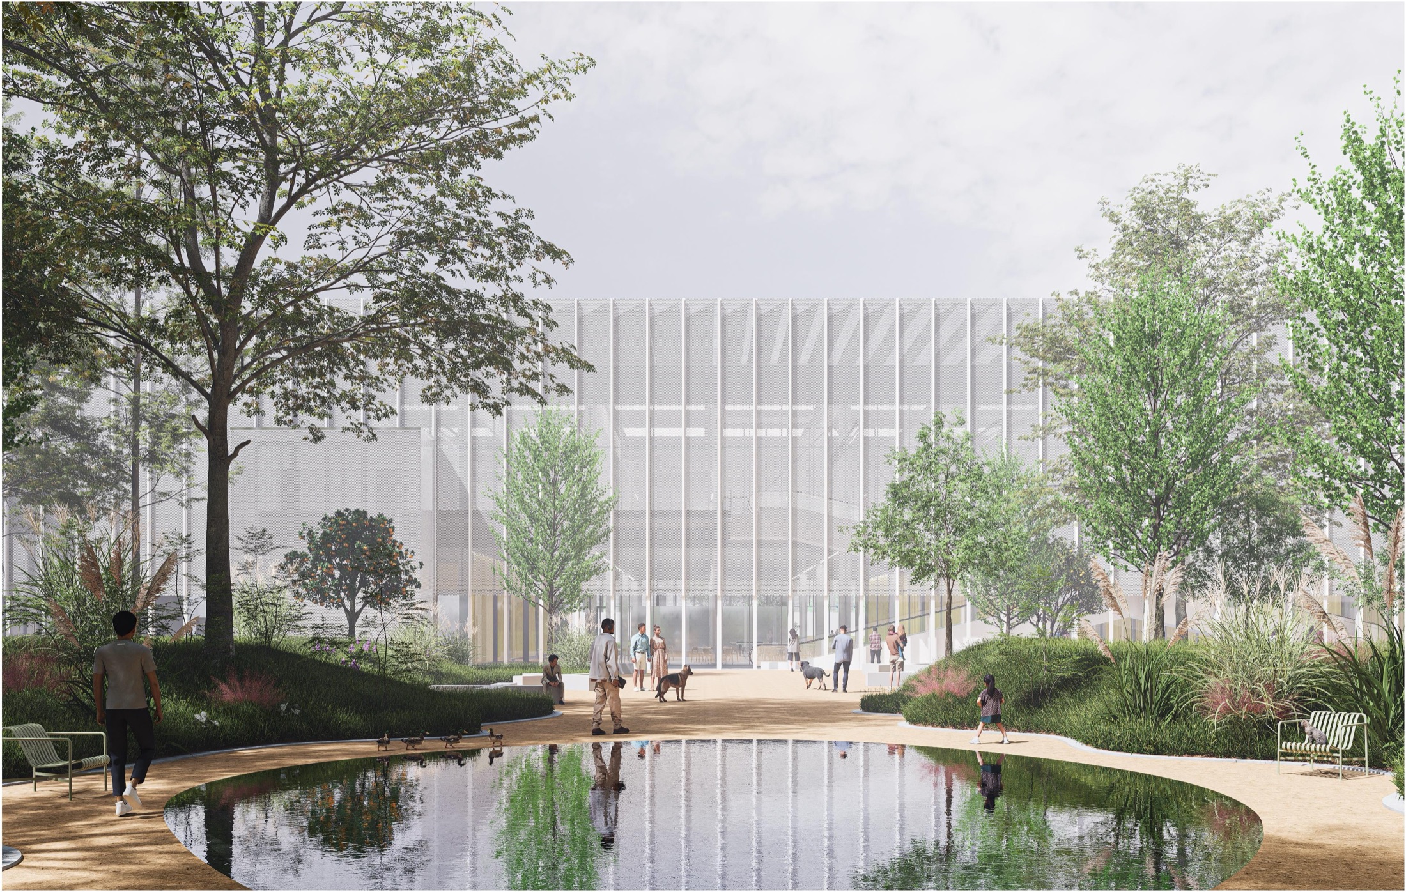
The proposal responds to MIB's urban vision, which foresees the transformation of the Mlynské Nivy industrial zone into a residential district. The building envelope is pulled inward by one structural bay, creating a transparent forecourt that links the future residential zone with a new park.
The building is organized into four functional zones: a covered public space for events and markets, a coworking area with rotating partitions, rentable studios below grade, and the original hobby/DIY store with a garden centre. The original car park gives way to greenery, hard-surfaced areas and a rainwater retention system.