← back to atelier
founder

Ing. arch. Viktor Krkoška, a graduate of the Faculty of Architecture and Design at the Slovak University of Technology (STU) in Bratislava, with a semester abroad at the École Nationale Supérieure d'Architecture de Lyon. From 9/2022 to 6/2026 he worked at Hantabal architekti, where he went through the entire project process — from concept through technical drawings and rendering to 3D-printing physical models and preparing client presentations.

educationBilingválne gymnázium Metodova · FAD STU Bratislava · ENSA Lyon
experienceHantabal architekti, 9/2022-6/2026
languagesSK, EN, FR
Communication
88%
Creativity
88%
ArchiCAD
90%
AutoCAD
60%
Revit
60%
Vectorworks
70%
Microstation
70%
Sketchup
90%
Rhinoceros 3D
80%
Twinmotion
90%
D5 Render
90%
Affinity/Adobe suite
90%
Photography
90%
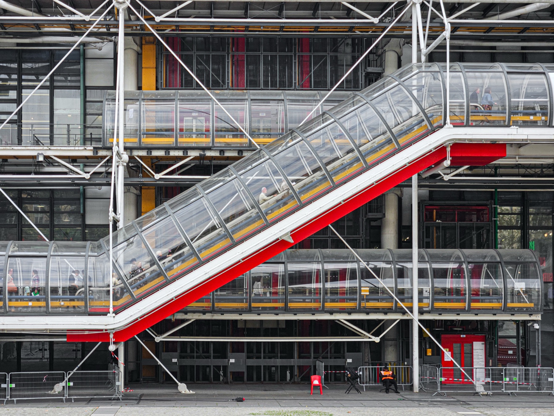
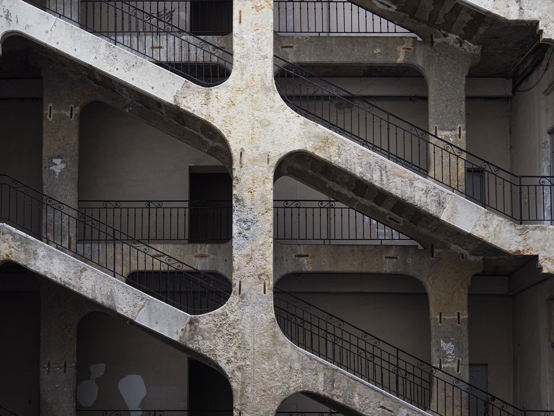
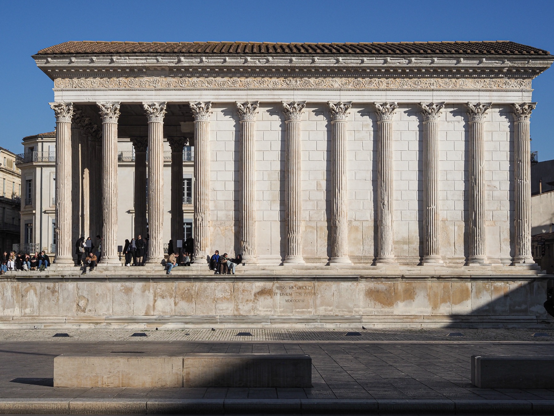
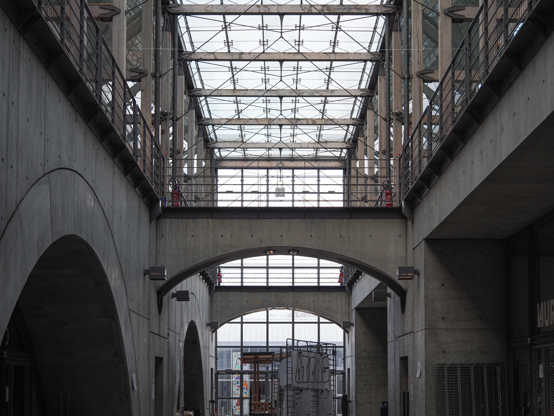
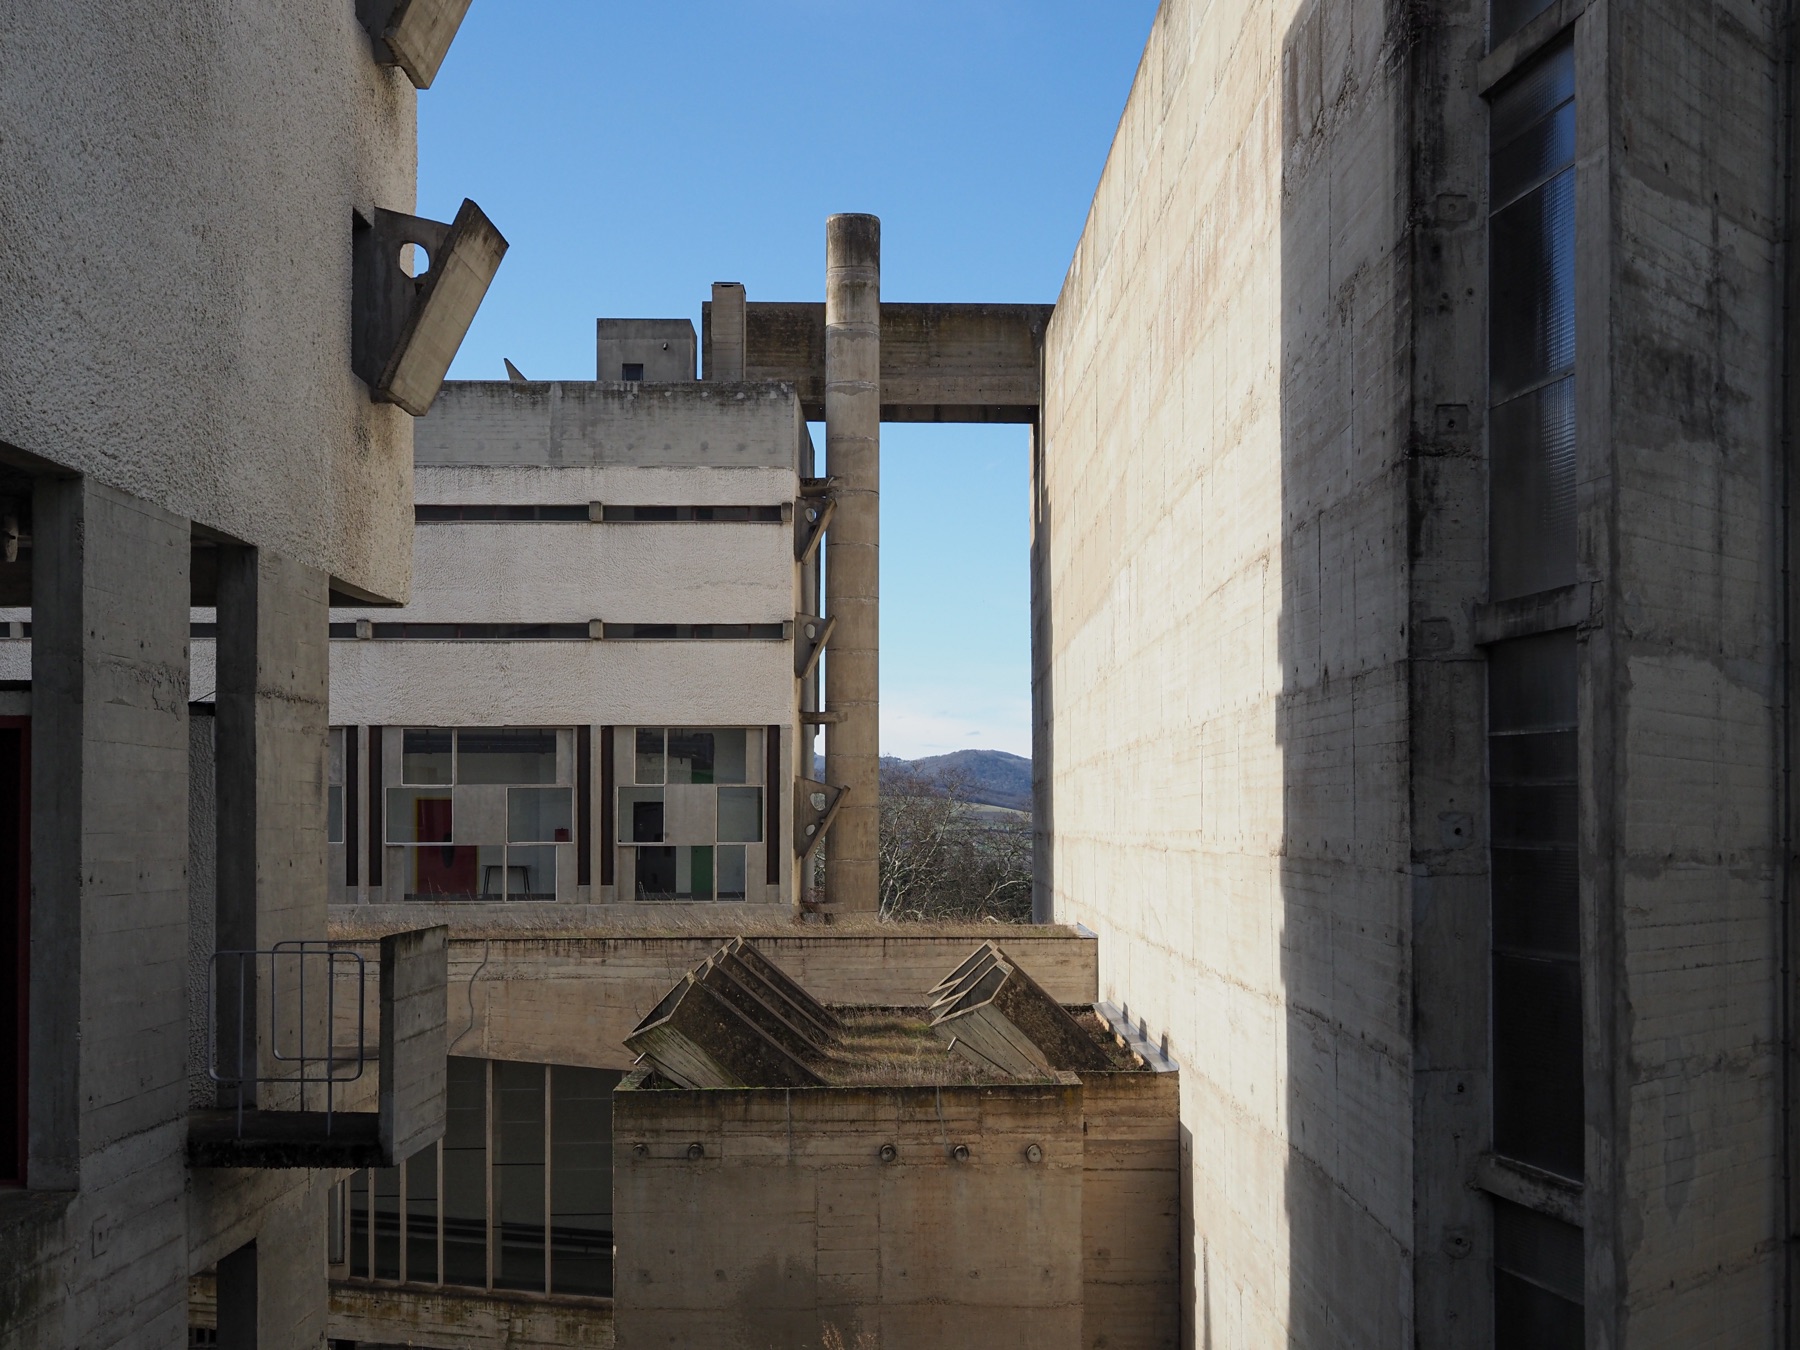
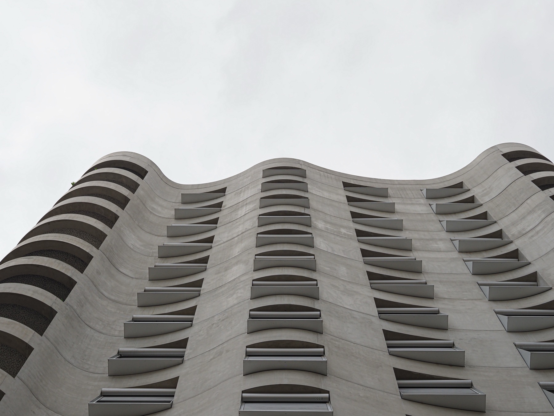
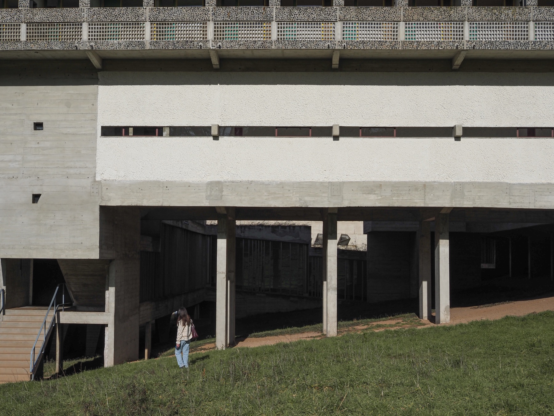
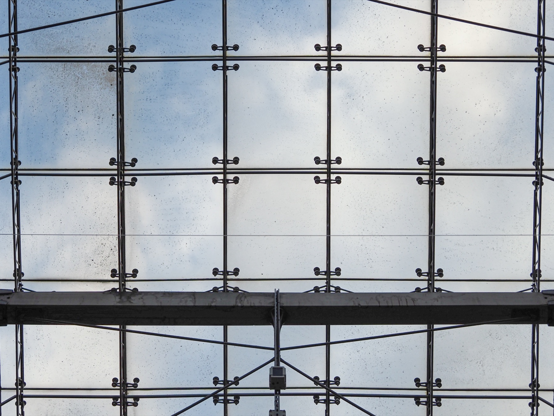
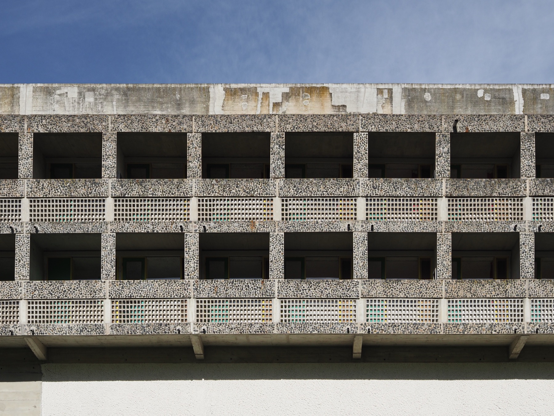
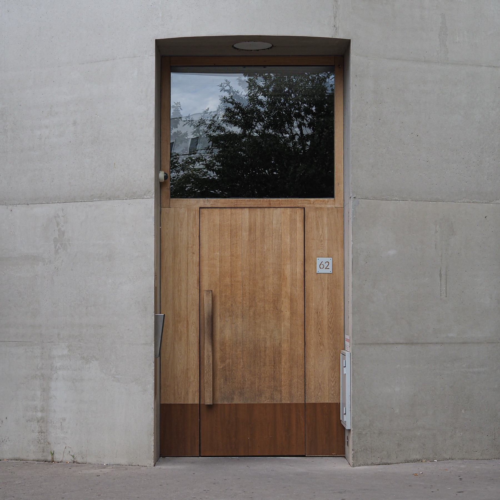
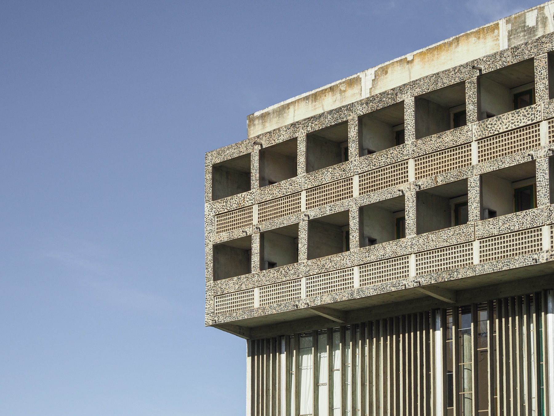
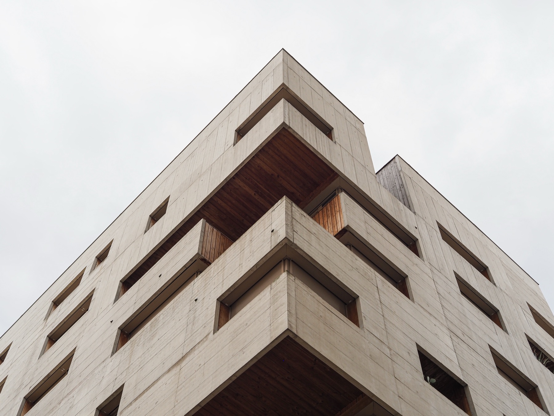
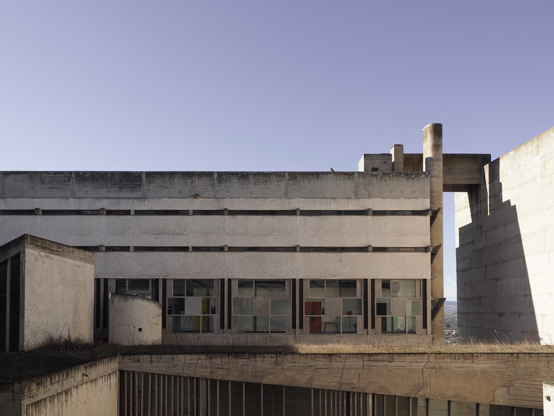
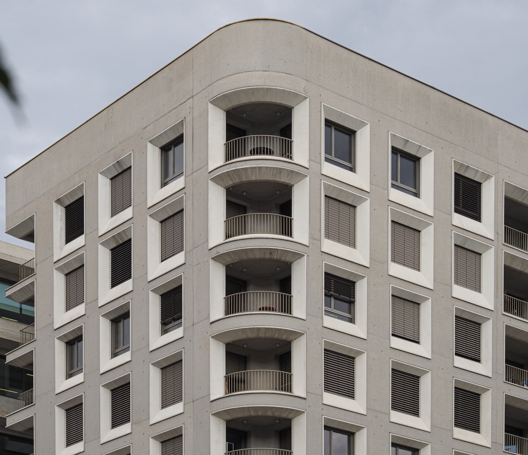
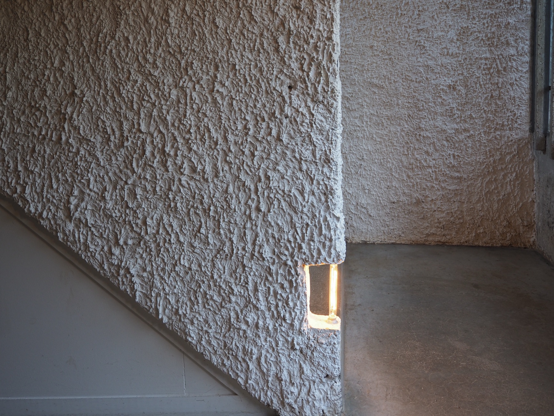
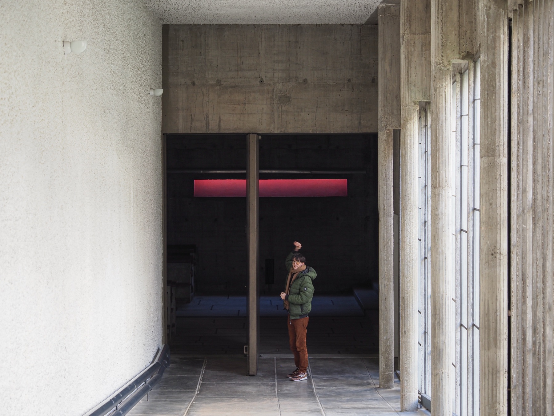
Centre Pompidou, Paris — exterior escalators Lyon — city centre, staircase of a historic building Maison Carrée, Nîmes La Confluence, Lyon — glazed hall of an industrial conversion La Tourette Monastery, Le Corbusier La Confluence, Lyon — undulating façade La Tourette Monastery, Le Corbusier — ciel radieux façade La Confluence, Lyon — glazed roof of an industrial conversion La Tourette Monastery, Le Corbusier — detail of the ciel radieux façade La Confluence, Lyon — entrance door, fair-faced concrete La Tourette Monastery, Le Corbusier — corner of the façade La Confluence, Lyon — corner of the building, fair-faced concrete and timber La Tourette Monastery, Le Corbusier — roof terrace Lyon — city centre, corner of an apartment building La Tourette Monastery, Le Corbusier — interior detail La Tourette Monastery, Le Corbusier — corridor to the chapel