Lookout and Winery
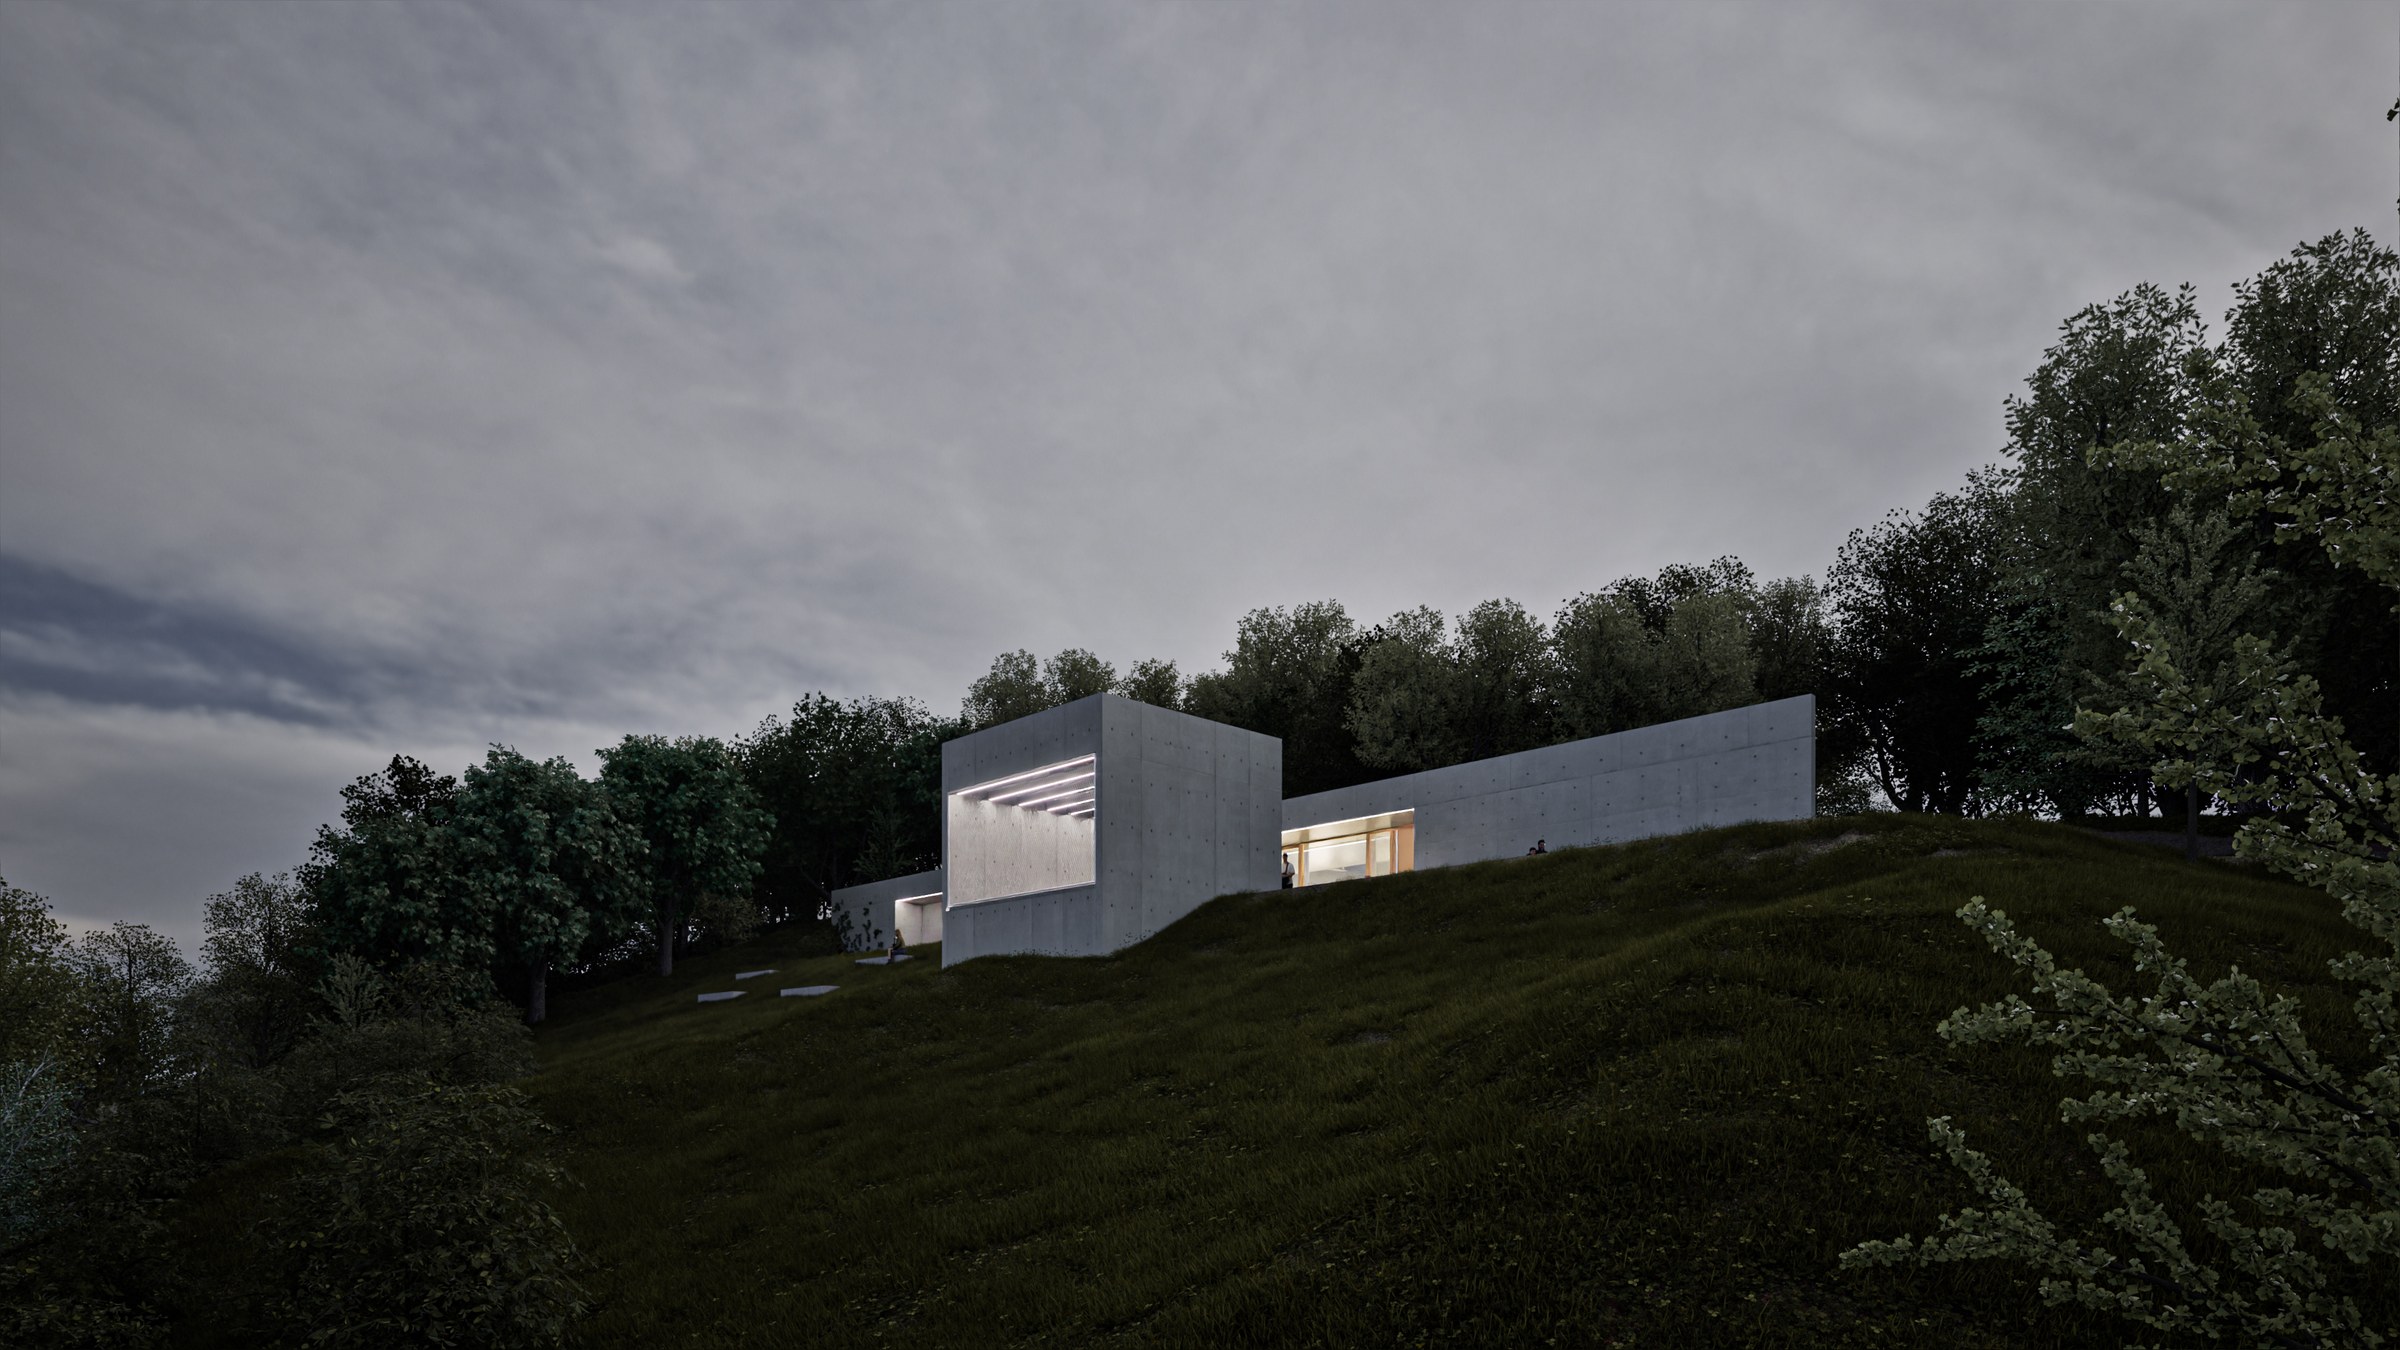
A forested slope above Pezinok, surrounded by vineyards, with no surrounding development whatsoever — a unique challenge that calls for a sensitive, measured approach to the landscape.
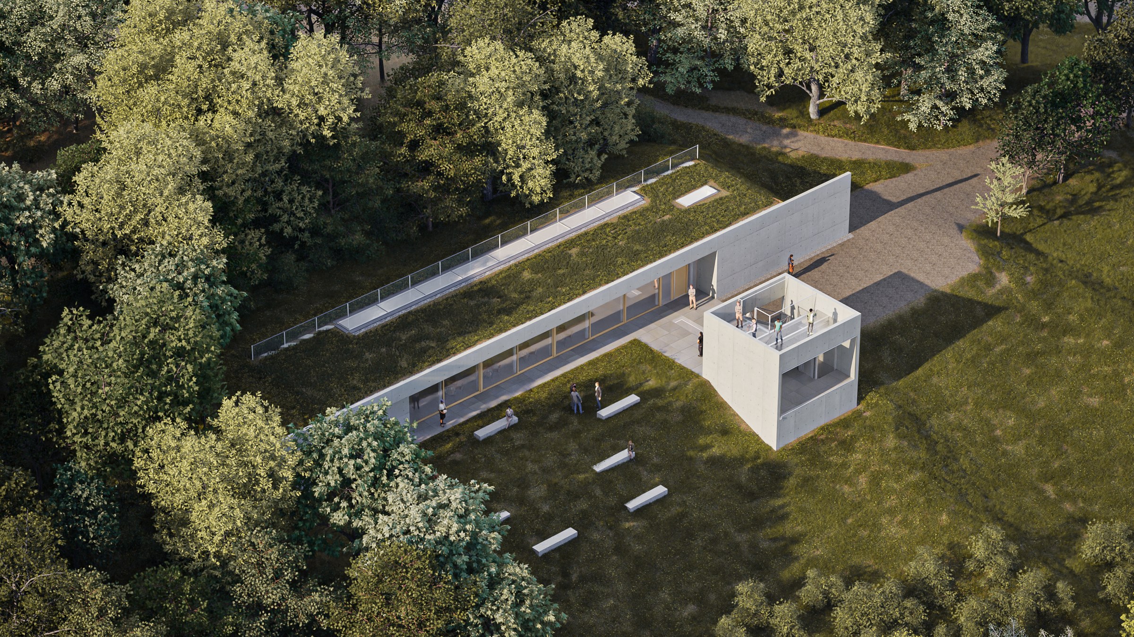
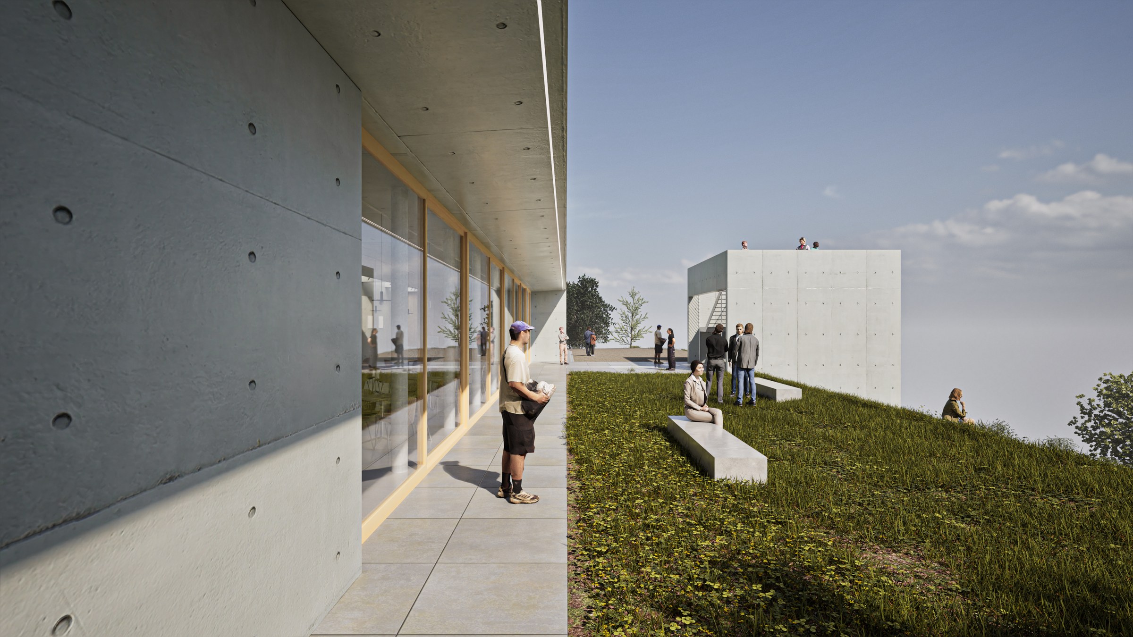
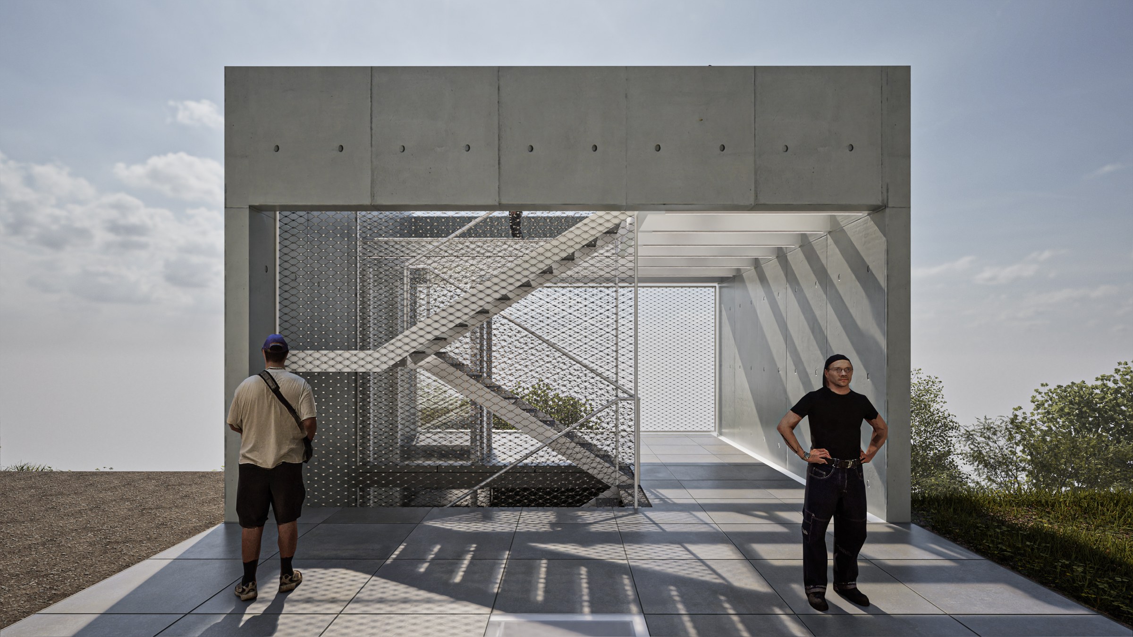
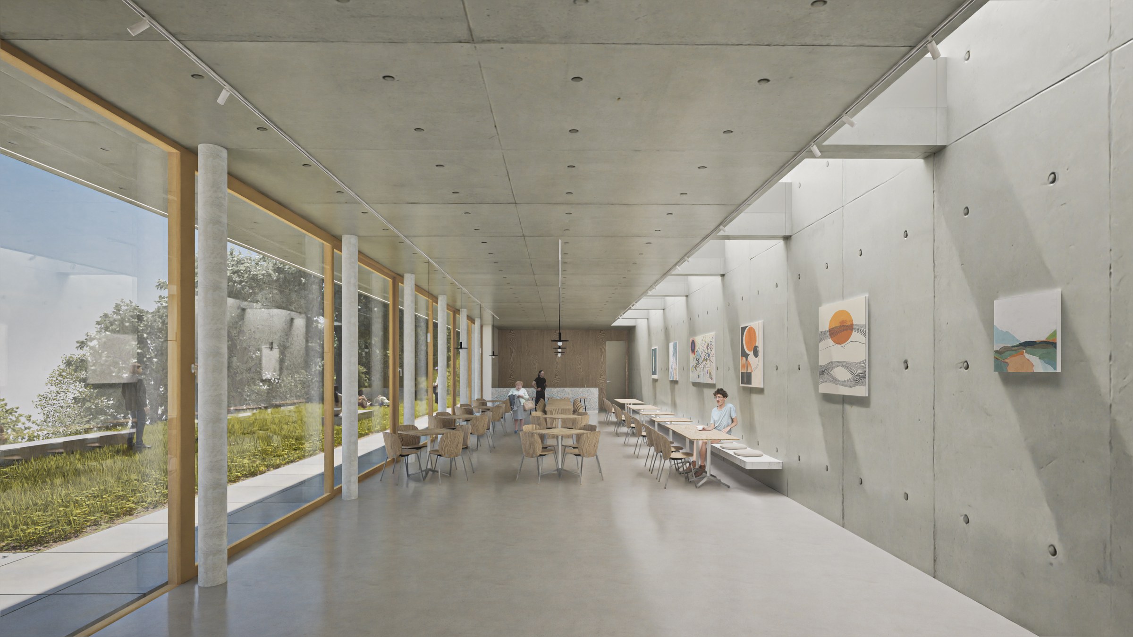
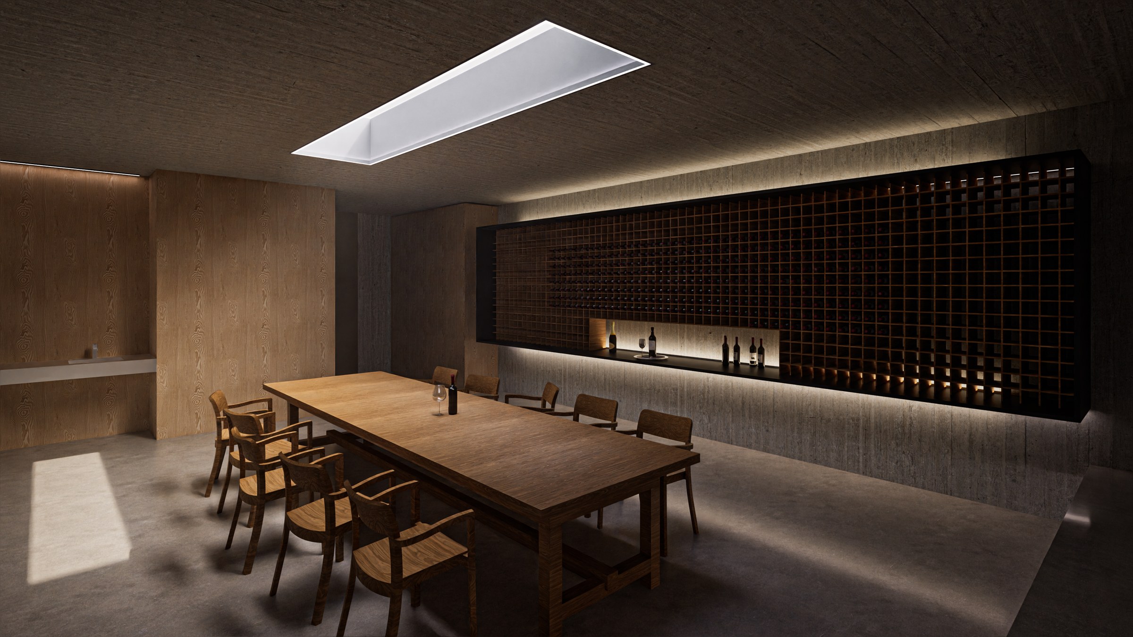
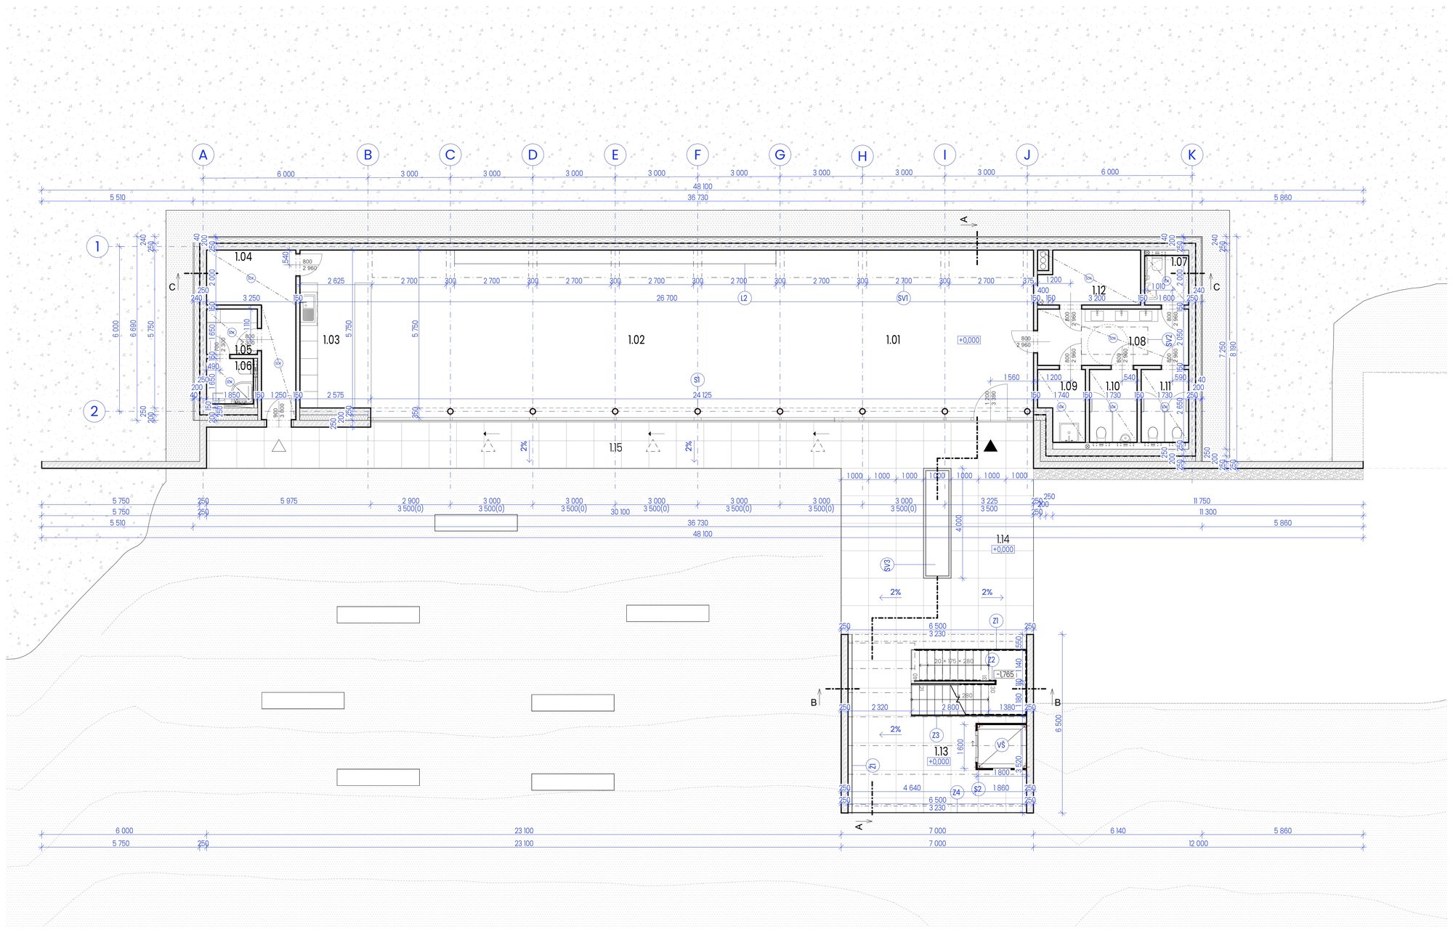
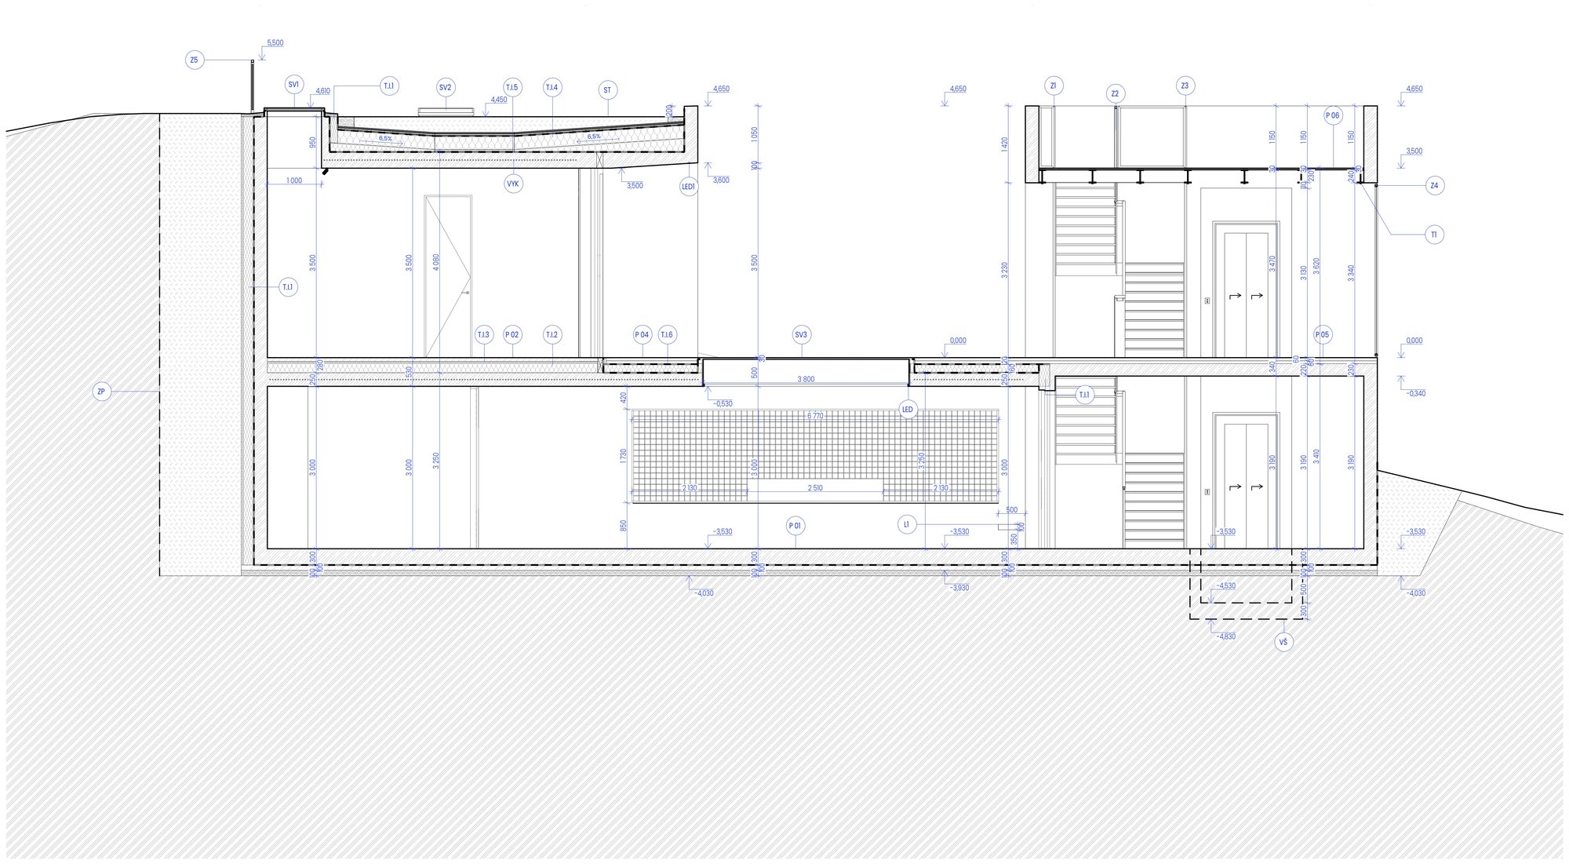
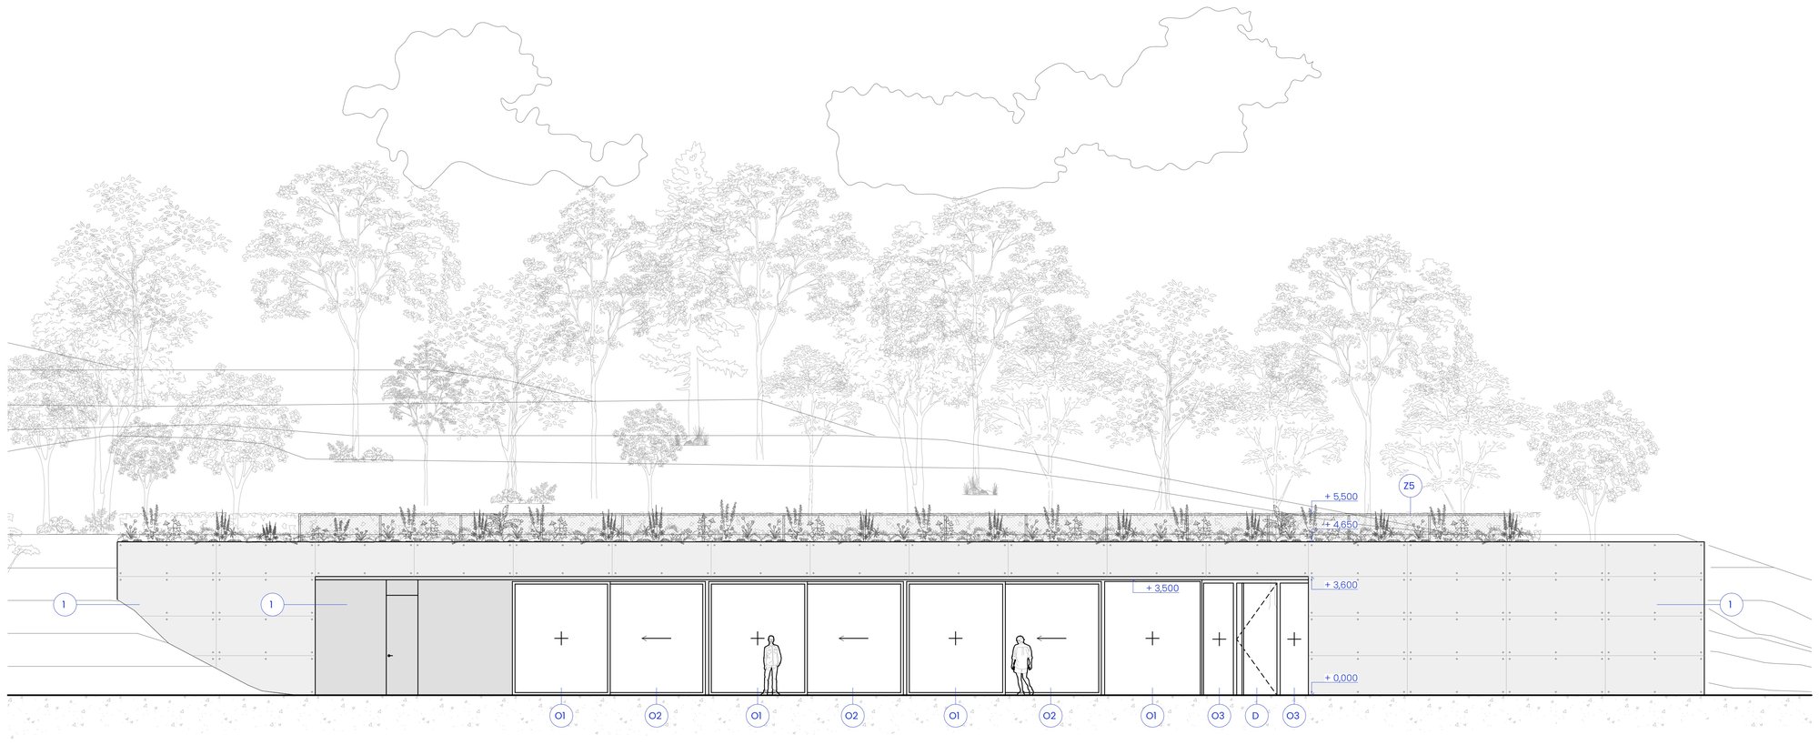
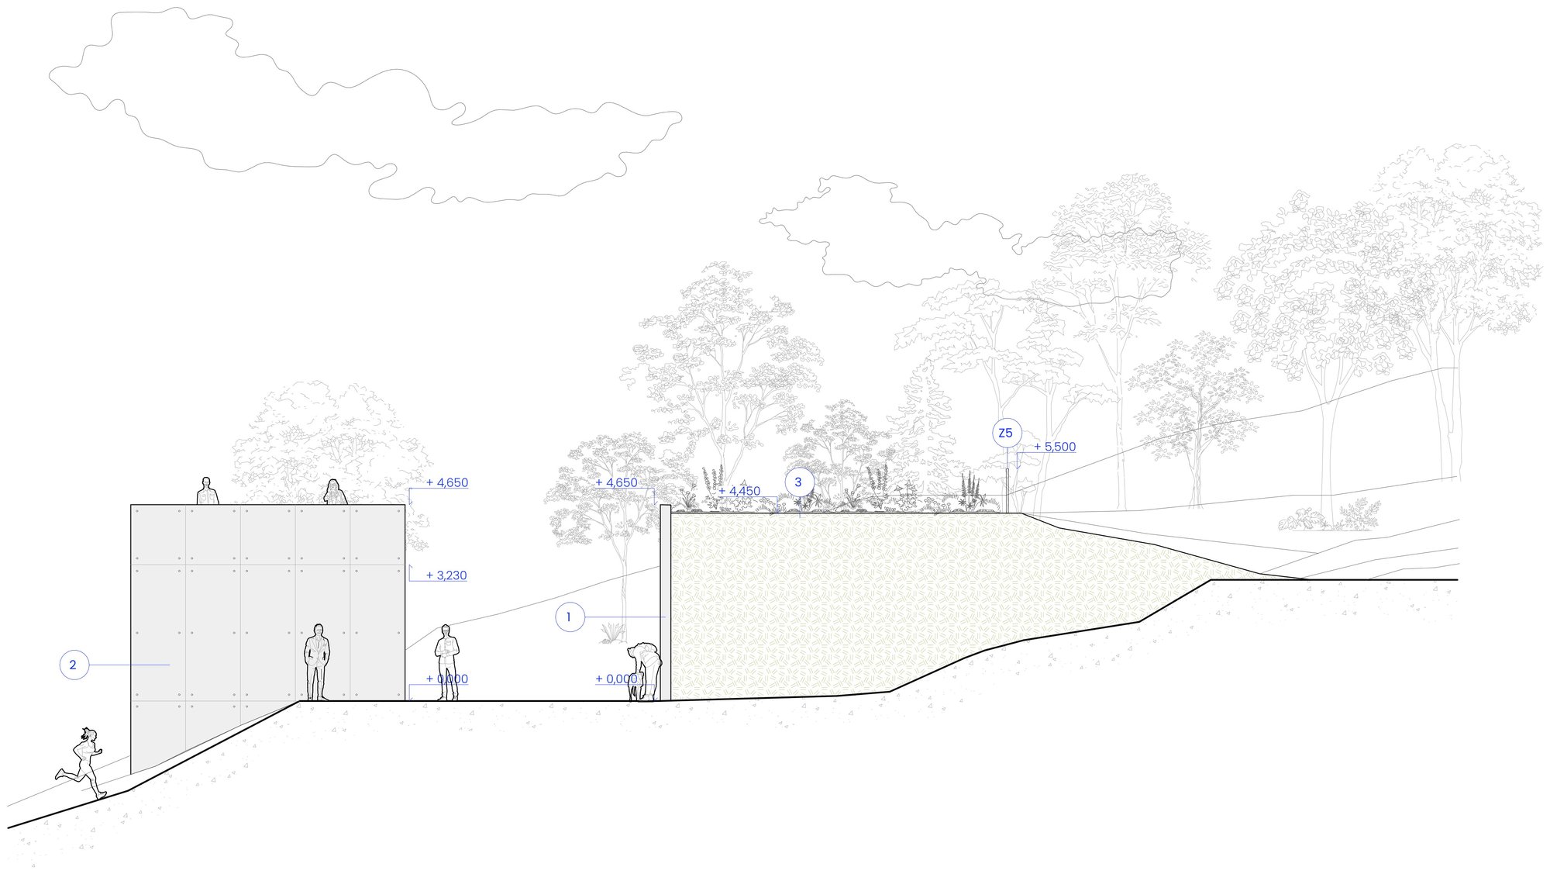
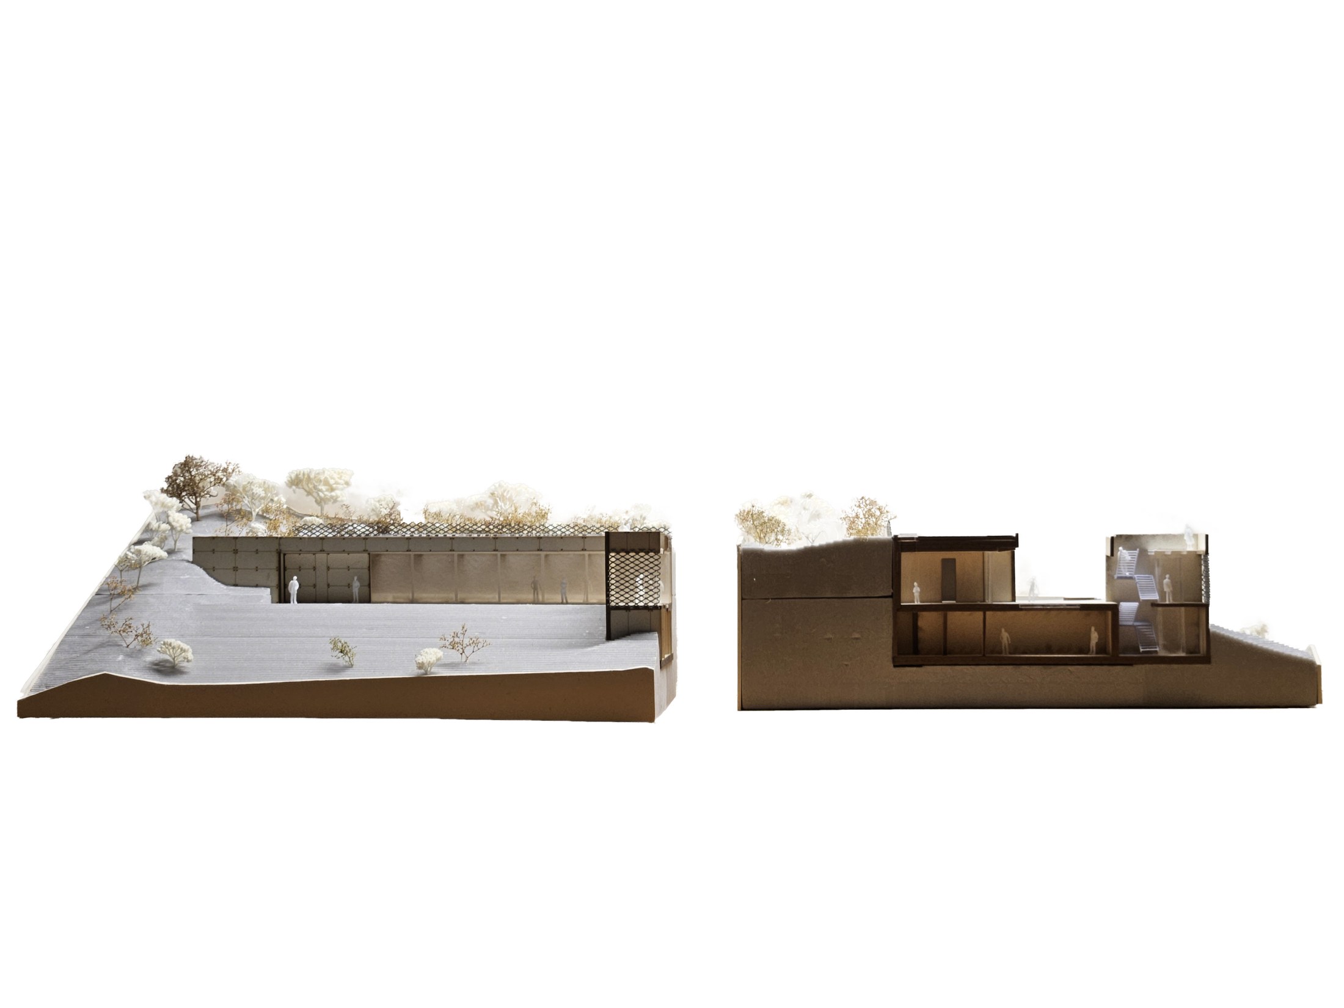
The composition follows directly from the morphology of the terrain. An above-ground linear volume, running parallel to the contour lines, houses the winery; a point-like lookout pavilion rises perpendicular to it, projecting above the surface. The building is divided vertically into public, semi-public and private operation — the semi-public part is open to visitors year-round, while the lookout pavilion also serves as a portal down into the private tasting area below ground.
Covering the roof of the linear volume with terrain and natural material creates a single line — the winery's façade, which forms an implied boundary between the natural terrain and the built structure. This wall has its roots in the history of the vineyards and references kamenice, the stone walls that hold back the slope.
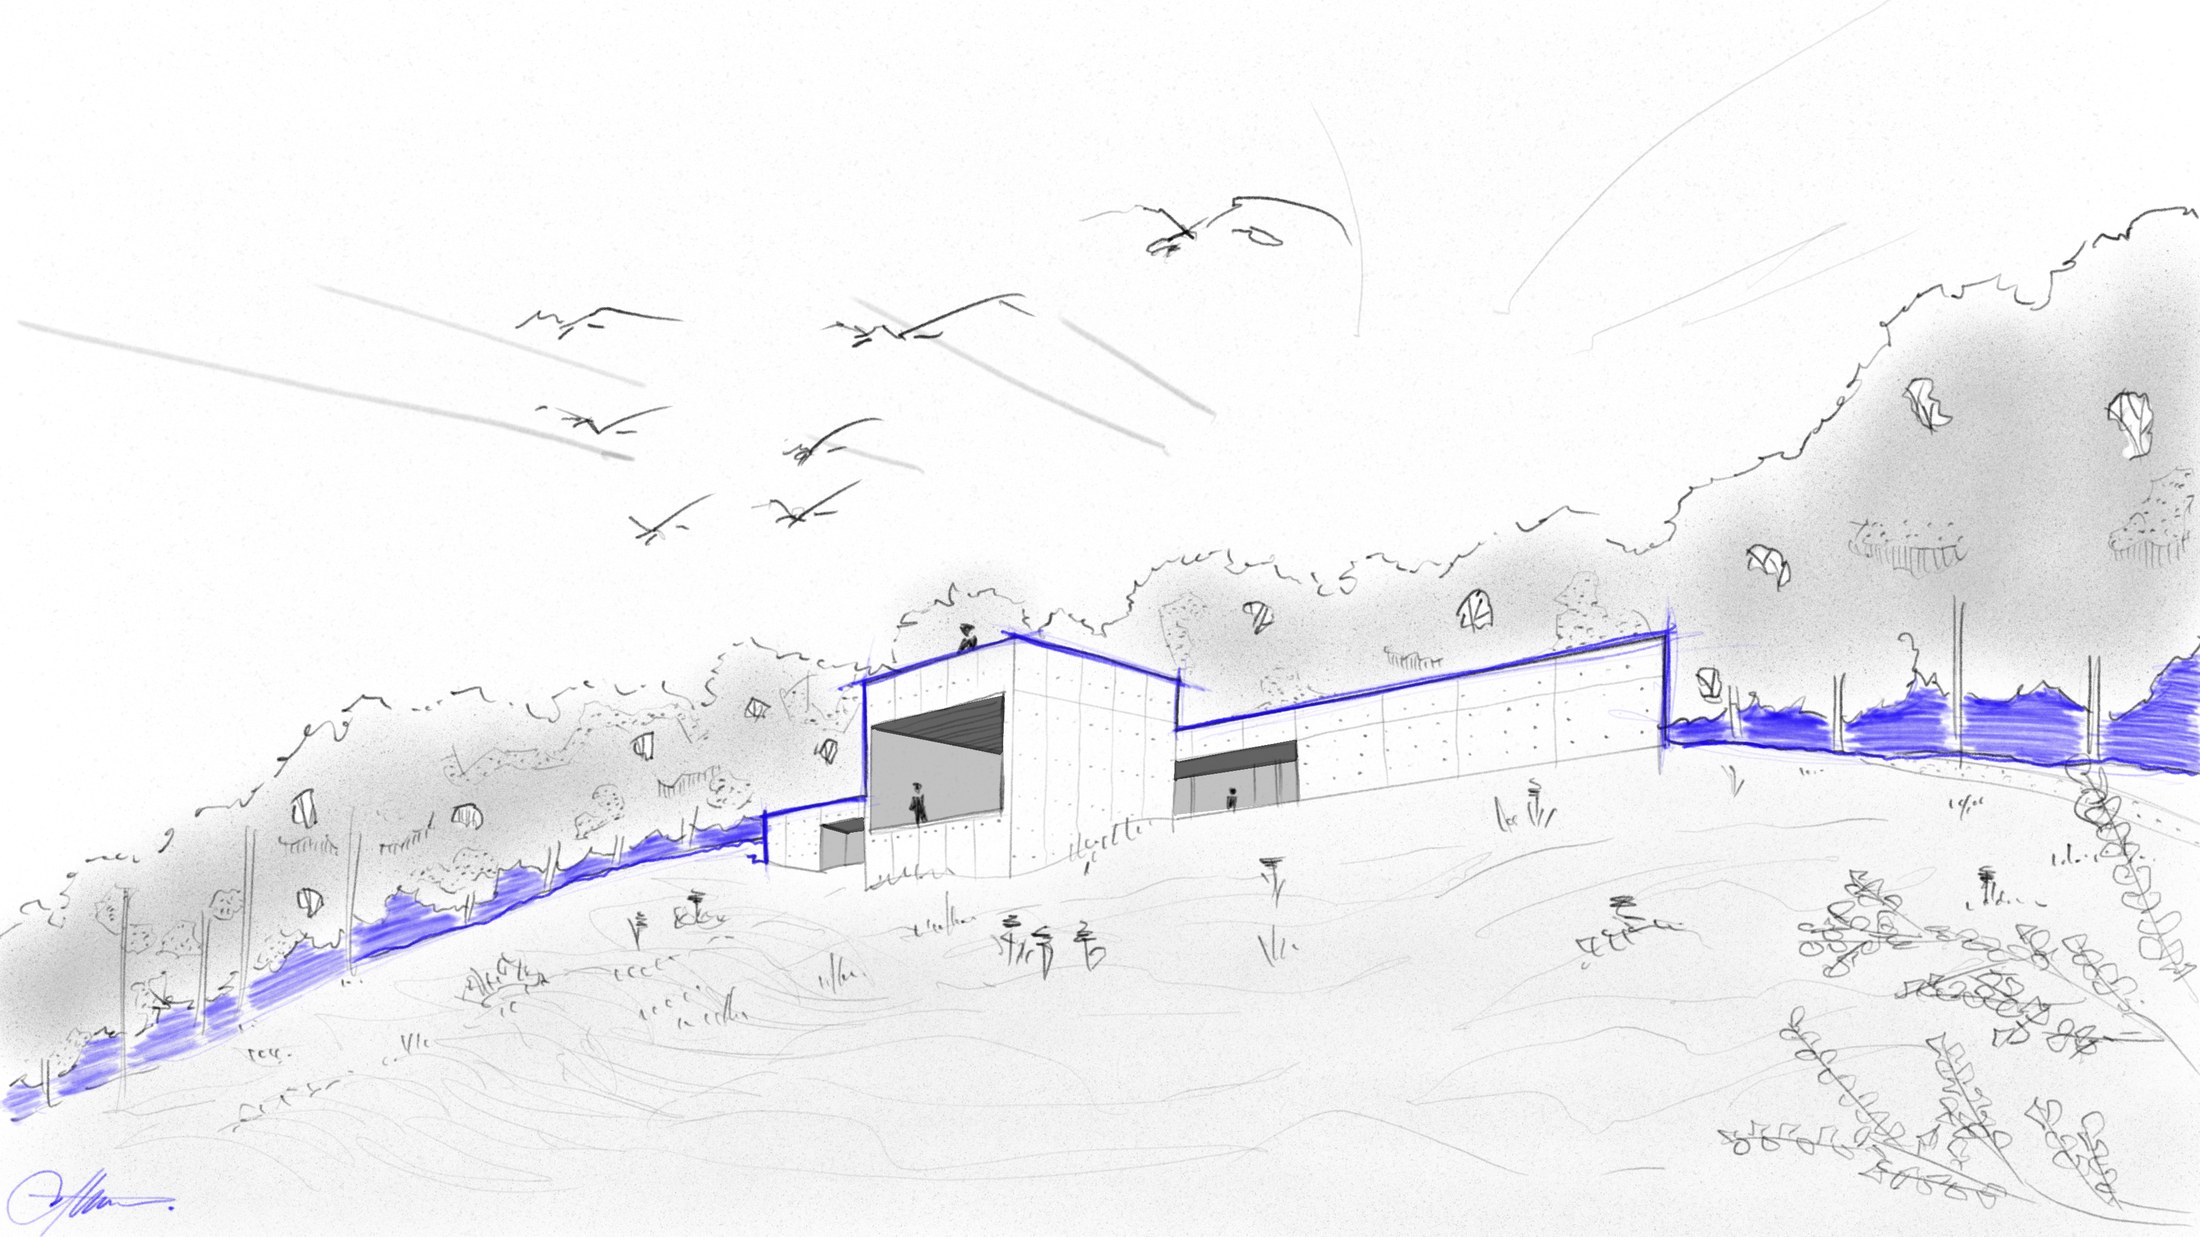 Concept sketch — line and point